

System components
COVERiT Snow Guards
Hold back snow. EPDM sleeve pre-fitted.
Snow-guard brackets made of 3 mm aluminium for NovoProof® EPDM roofs pitched up to 20°.
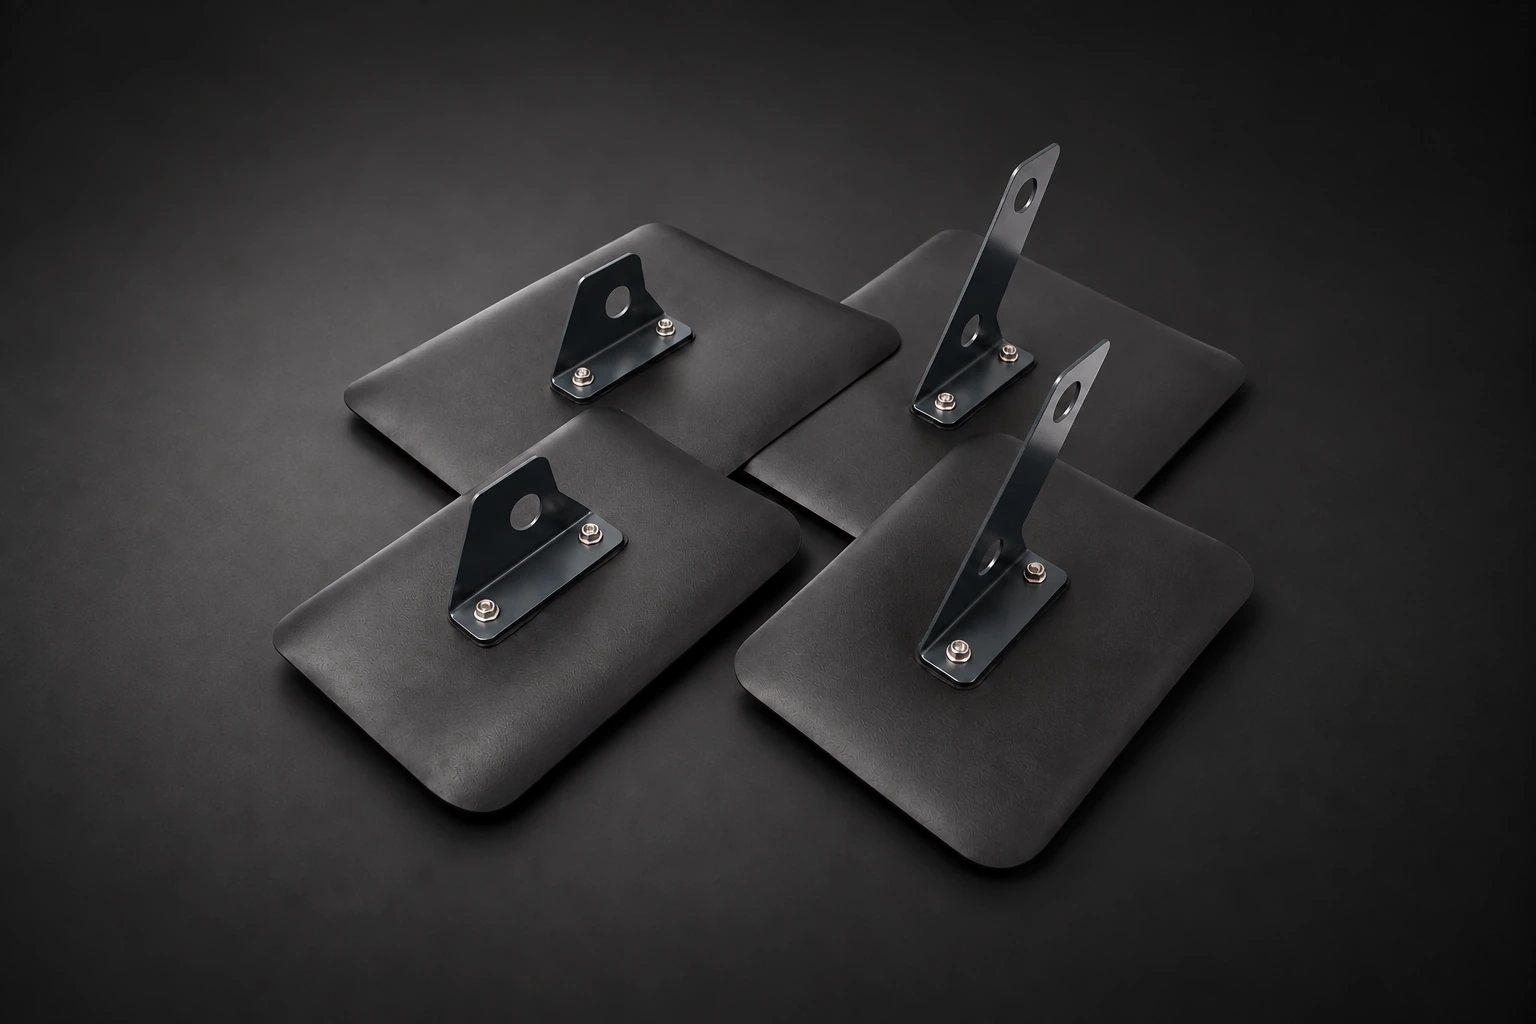
Single or double tube
Snow-guard brackets with single or double tube openings, made of 3 mm aluminium, powder-coated in anthracite grey similar to RAL 7016. The NovoProof® EPDM sleeve is pre-fitted and fully coated. Depending on the substrate, the small or large base plate is supplied with suitable system fasteners.
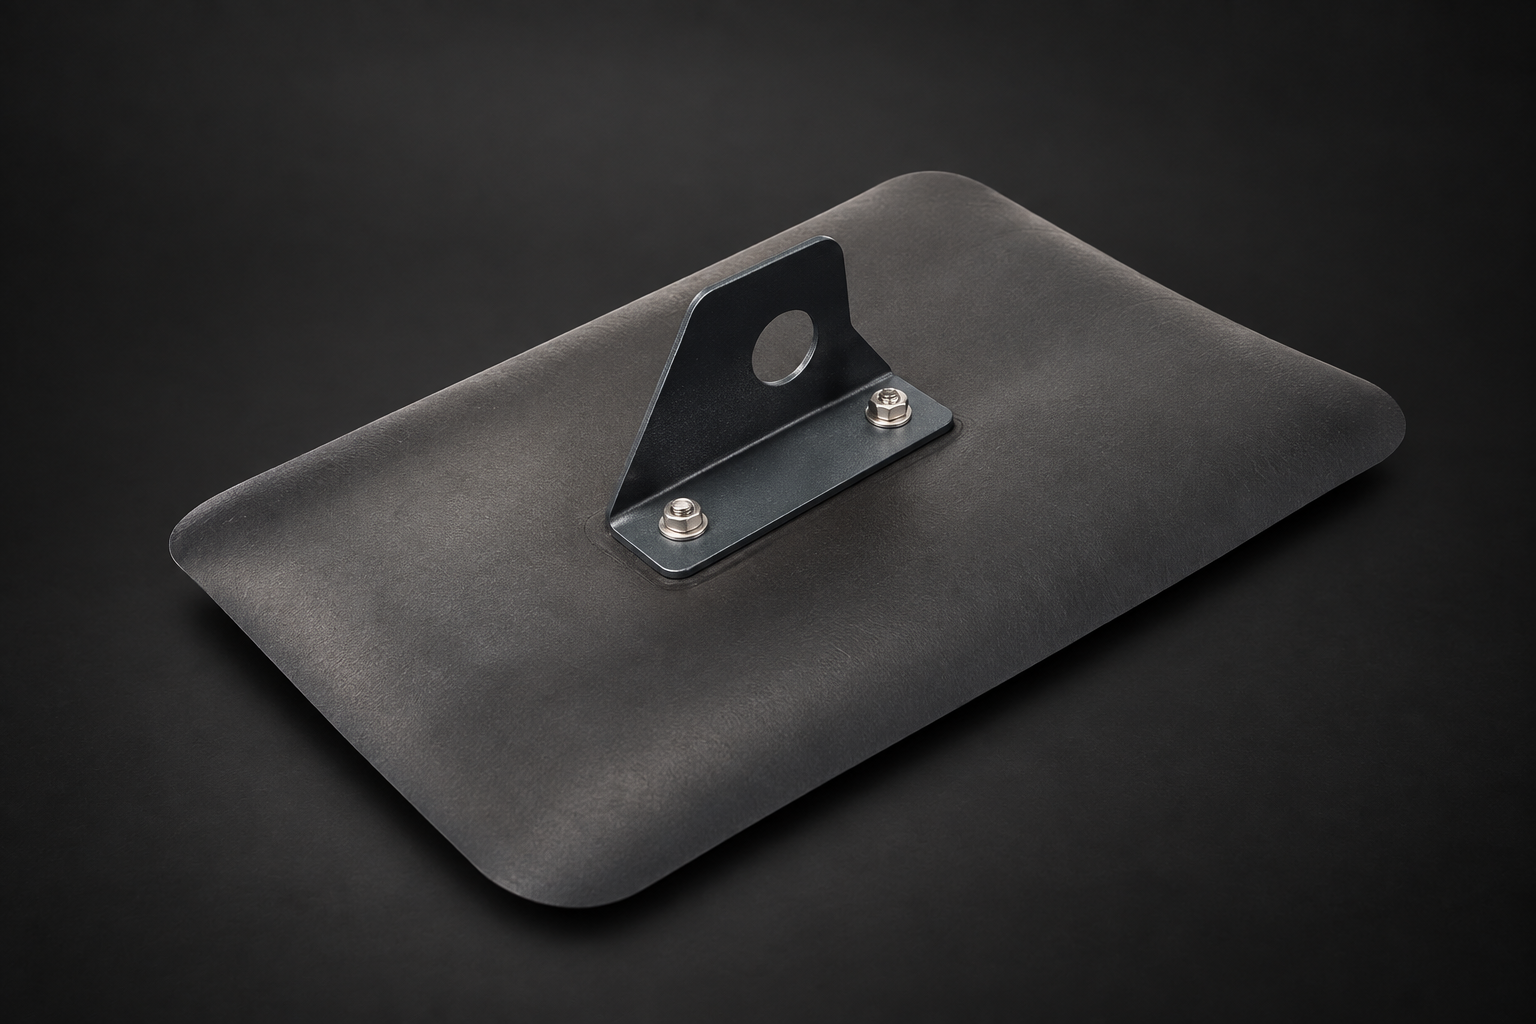
Snow-guard bracket, single tube
One tube opening. Versions for rigid or soft substrates.
Aluminium 3 mm, anthracite grey similar to RAL 7016
Rigid substrate: EPDM flange 35 × 24.5 cm
Soft substrate: EPDM flange 44 × 35.5 cm
Rigid-substrate version also in bare aluminium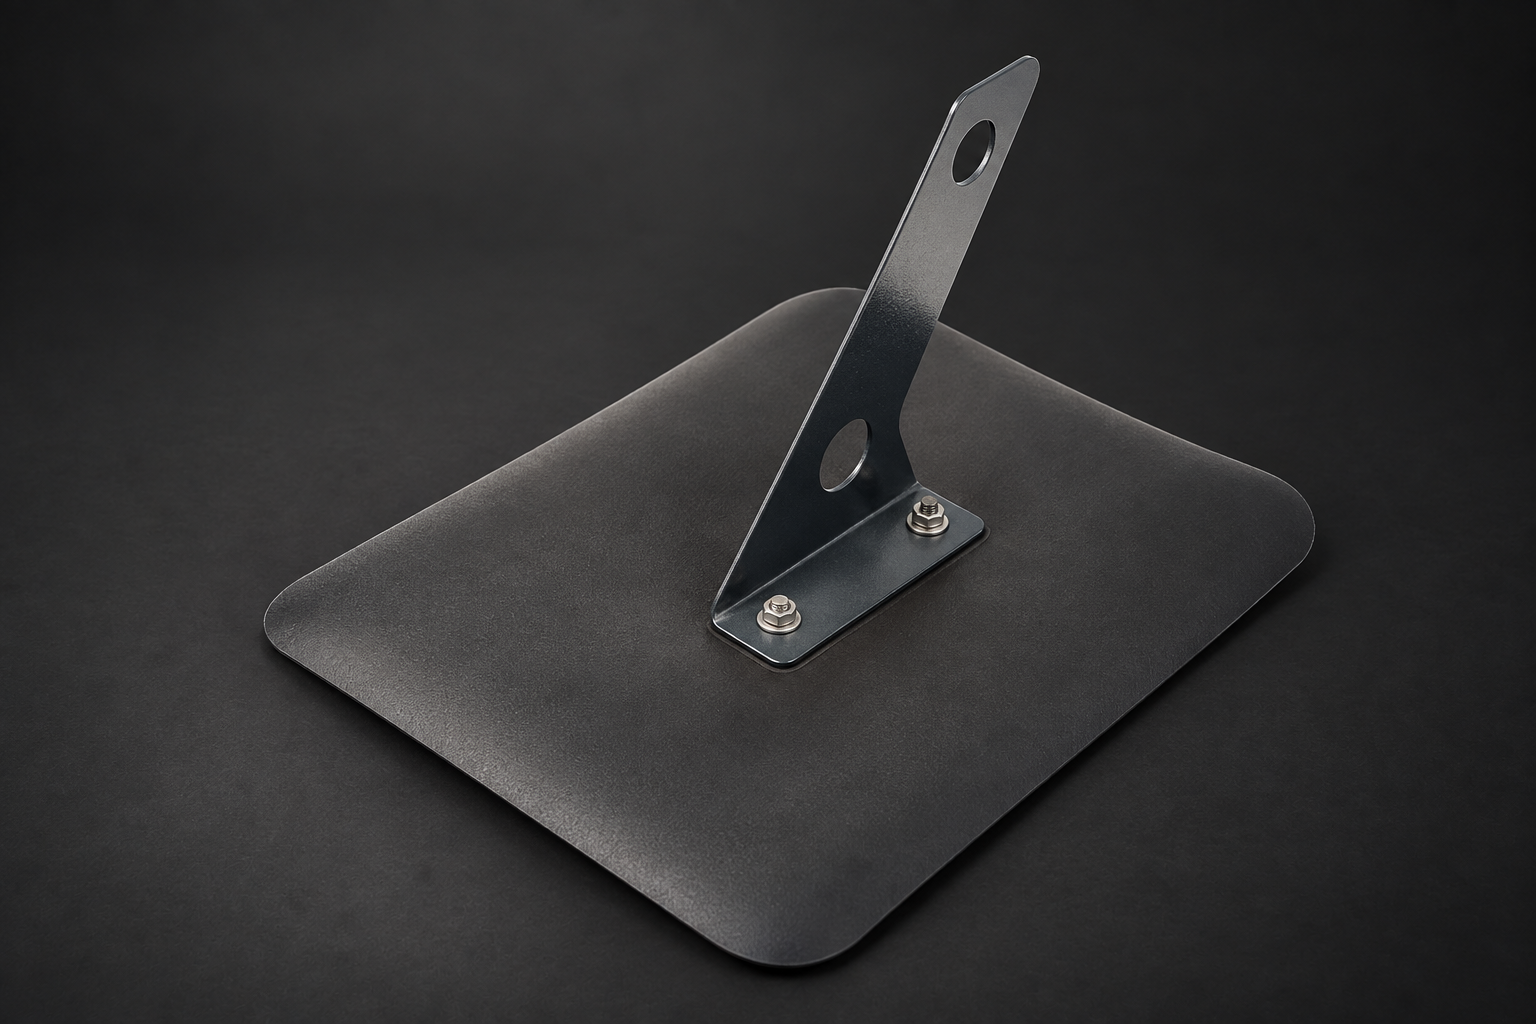
Snow-guard bracket, double tube
Two tube openings. Versions for rigid or soft substrates.
Aluminium 3 mm, anthracite grey similar to RAL 7016
Rigid substrate: EPDM flange 35 × 24.5 cm
Soft substrate: EPDM flange 44 × 35.5 cm
Rigid-substrate version also in bare aluminiumHave the material calculated
Send the project data sheet with plans to COVERiT; COVERiT calculates the project-specific material requirement.
Small base plate (rigid substrate): 2 system fasteners 8 mm or 4 system fasteners 6 mm
Large base plate (soft substrate): 4 system fasteners (plastic screw combination, plastic screw-and-plug combination)
Product images partly edited with AI assistance
Where snow guards are used
Pitched roofs
Curved roofs
Cold roof
Warm roof
Timber
Concrete
Profiled steel deck
Snow guard systems prevent snow masses from sliding off the roof and protect the waterproofing and the eaves detail against excessive snow and ice pressure.
For pitched or curved roofs up to 20° with NovoProof® EPDM roof waterproofing; consult COVERiT for pitches above 20°. Suitable for cold and warm roofs and for fixing to timber, concrete and profiled steel decks; rigid and soft substrates each have their own base plate.
From roof survey to installed bracket
- Survey the roof Complete the project data sheet in the information sheet: project with altitude, roof geometry (length, width, height, pitch), structural deck (timber with rafter length, eaves length and rafter spacing, concrete or profiled steel), thermal insulation and vapour control layer. Enclose a fully dimensioned sketch or the plan; for profiled steel decks, mark the span direction.
- Have the material calculated On request, COVERiT calculates the project-specific material requirement based on ÖNORM B 3418:2012 Annex A. Send the data sheet and plans to COVERiT.
- Choose the version Single or double tube opening; small base plate for rigid, large base plate for soft substrates. Suitable system fasteners are supplied.
- Integrate the bracket The pre-fitted NovoProof® EPDM sleeve, fully coated, connects the bracket to the roof waterproofing. Follow the installation instructions of the EPDM system used.
- Check function Check that the system functions properly during the annual roof inspection.
Planning documents
1 / 1
Full-text search is temporarily unavailable. This list is searched by titles and summary details only; the filters still work.
Unknown filters were not applied.
- Product information
Snow guard system
05/2023