

System components
COVERiT Preformed Parts
Corners and connections. Factory-made.

Find the right preformed part for your connection
COVERiT preformed parts complement EPDM waterproofing where the roof area meets corners, pipes or roof structures. Corners and sleeves are prefabricated and, depending on the design, supplied separately or welded into the sheet. First select the product form, then specify the dimensions of your connection.

External corners
For external corners at parapets and upstands. The preformed corner connects the upstand to the roof area. Select the height and connection dimensions to suit the detail.
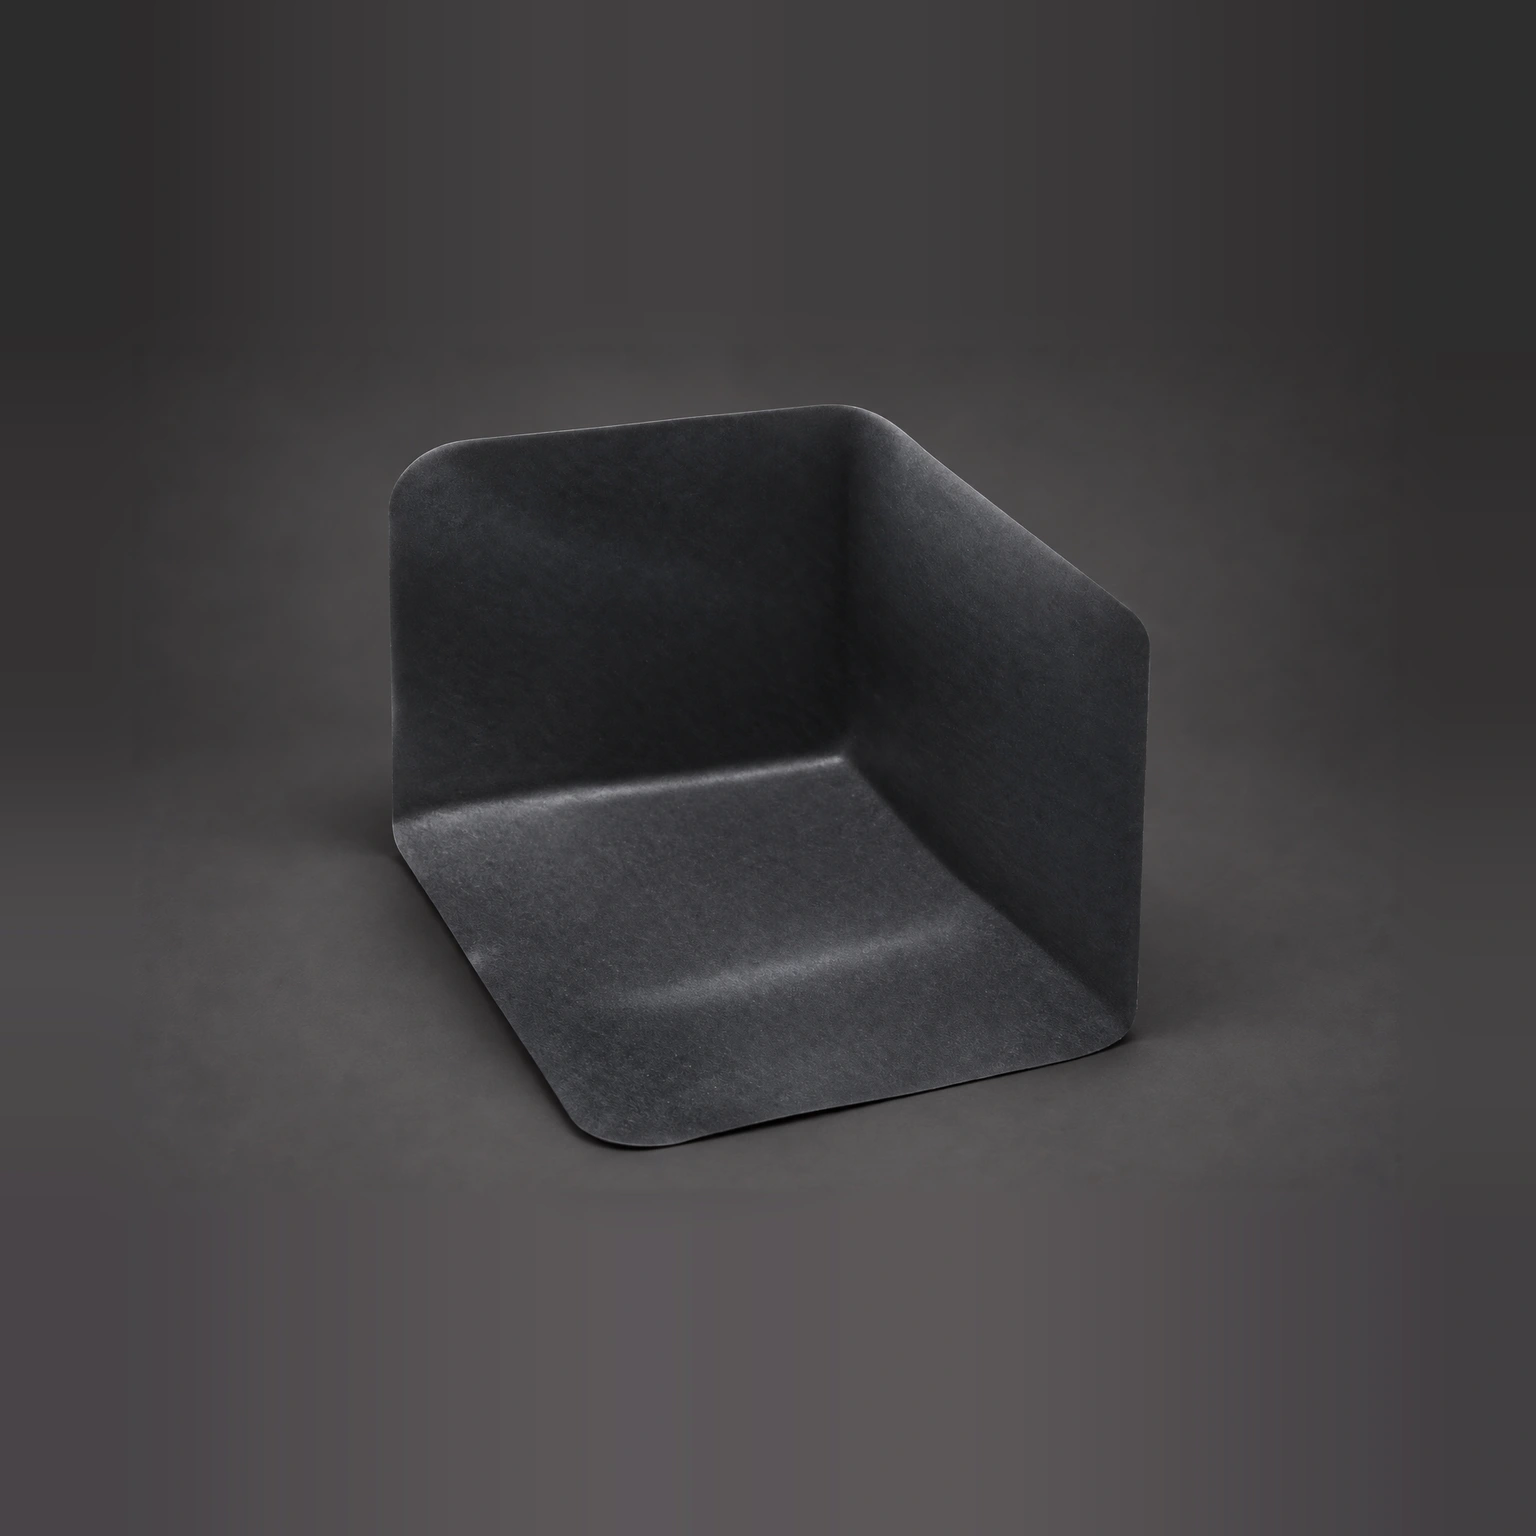
Internal corners
For internal corners at parapets and wall connections. Combined external and internal corners are also possible as custom details. Clearly indicate the orientation on the dimensioned drawing.

Straight pipe sleeves
Closed sleeves for circular roof penetrations. The range includes different diameters and heights of 20, 30 and 50 cm. Select the pipe diameter and height to suit the installation.
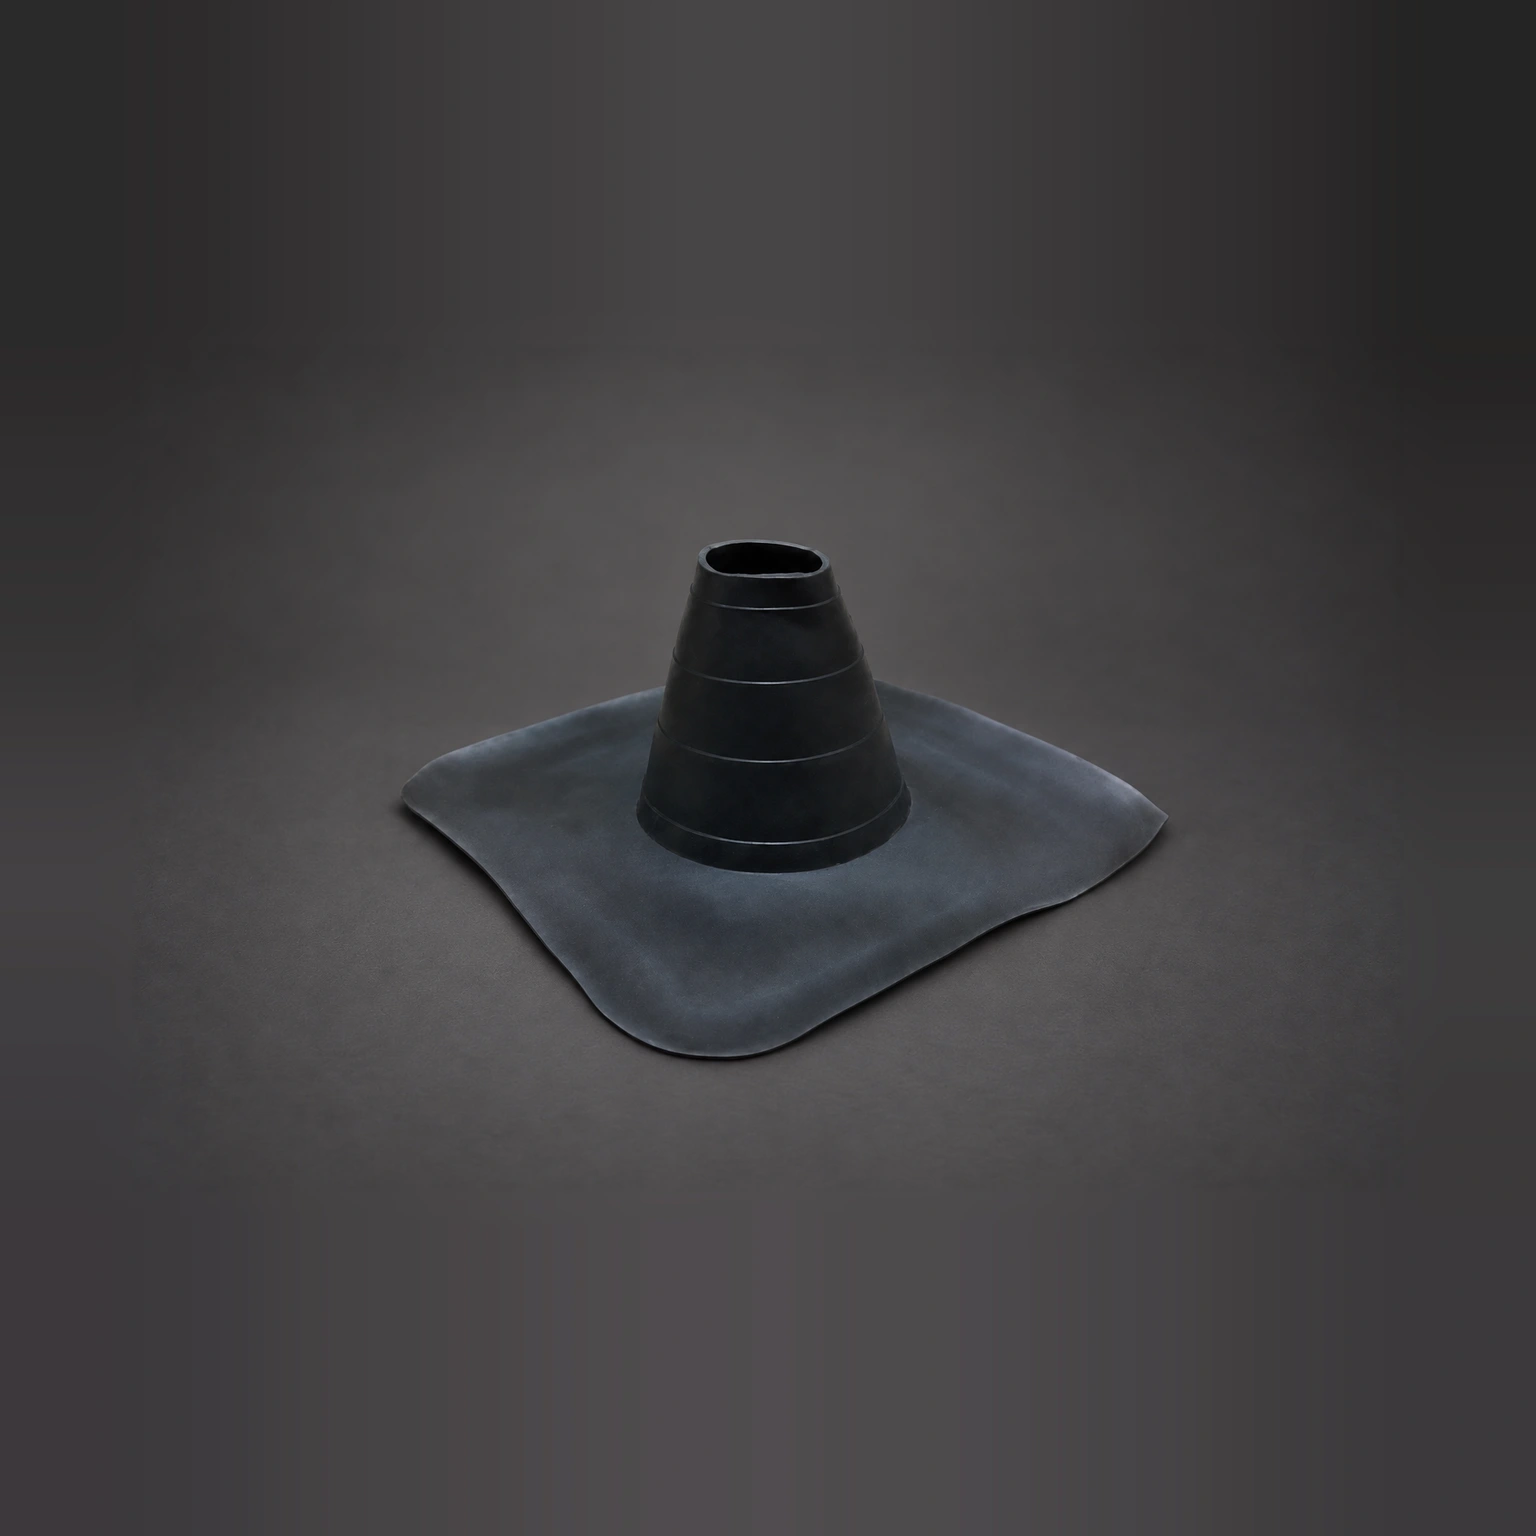
Conical pipe sleeves
A conical design for circular penetrations. The connection diameter must match the pipe, and the height must suit the detail. Use the article specifications to select the required version.
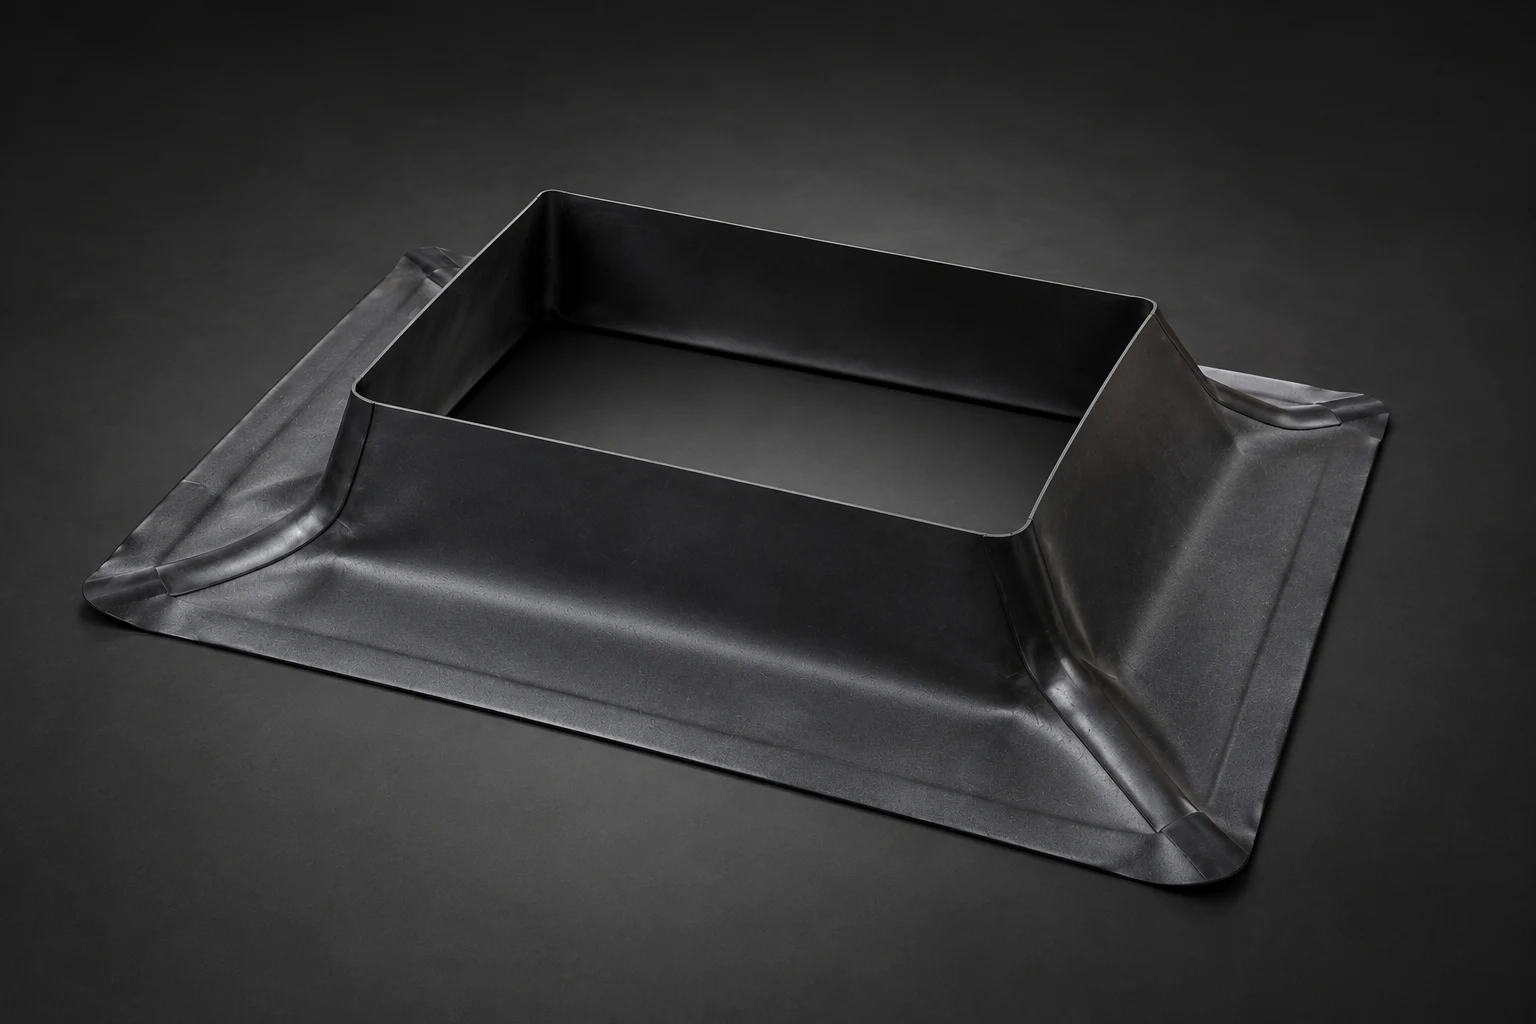
Tapered rooflight flashings
Complete flashings with sloping walls for tapered rooflight kerbs. Height groups extend to 30, 50, 85 and 115 cm. Specify the internal and external dimensions, kerb height and flange width together.
Chimney and rectangular flashings
For rectangular chimneys and other upstands. Specify the length, width, kerb height and flange width on the drawing. Chimney flashings are also available in circular or one-side-open designs.
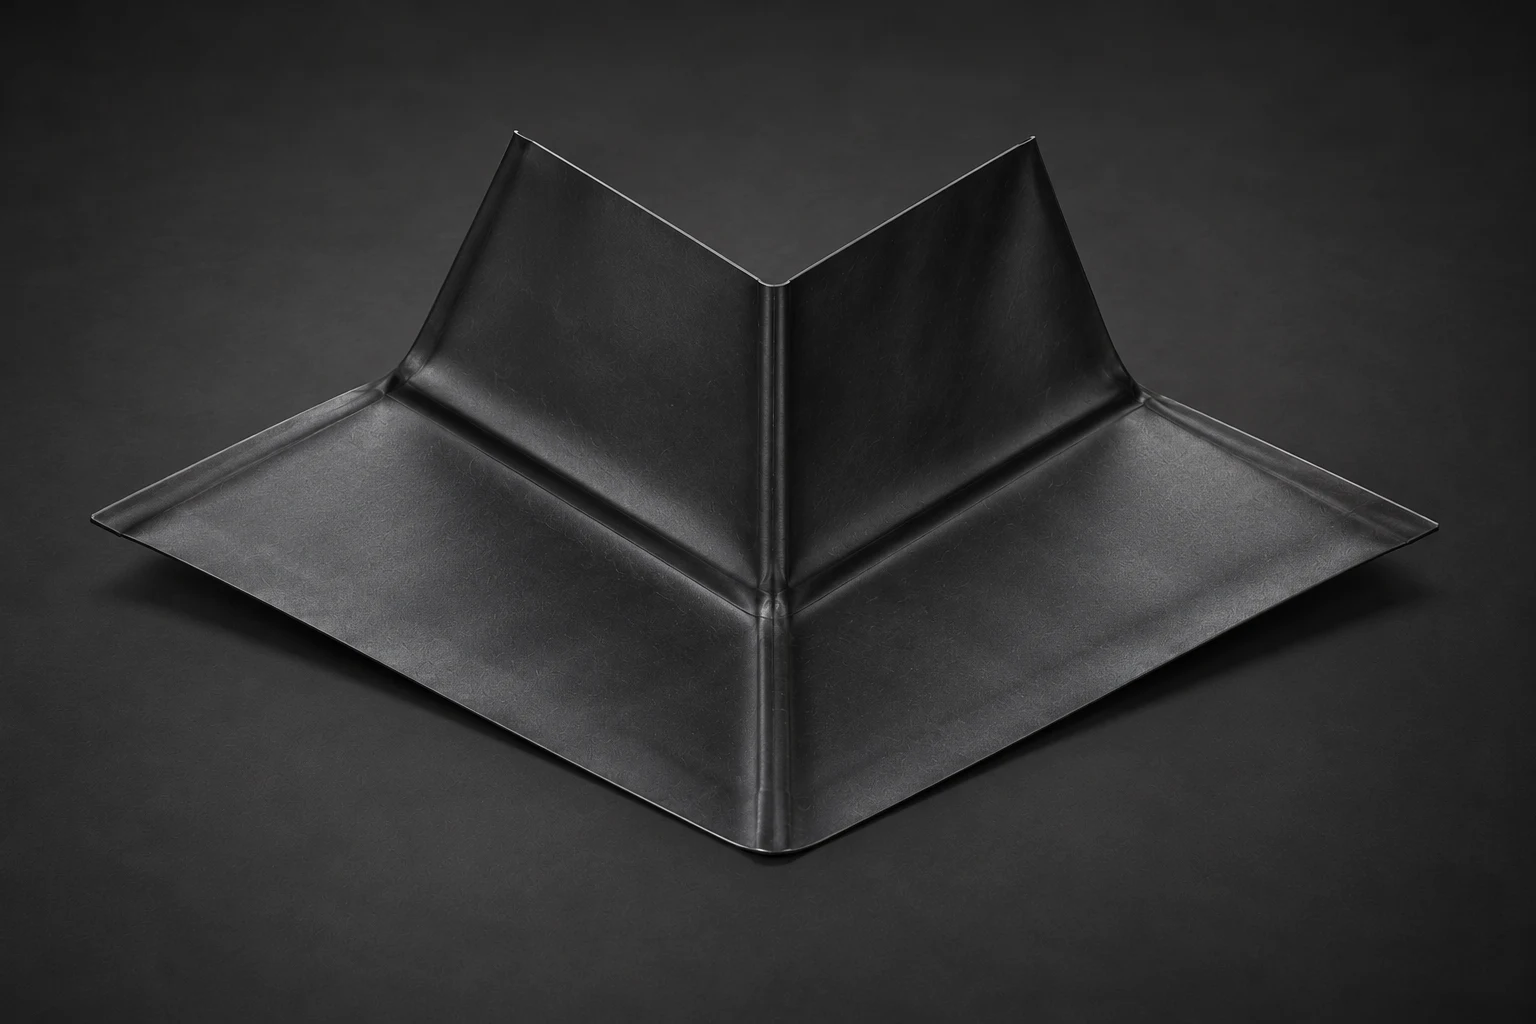
Rooflight corners
Individual corners for sloping rooflight kerbs, available in heights of 15, 30 and 50 cm. Match the corner to the kerb slope and required connection dimensions.
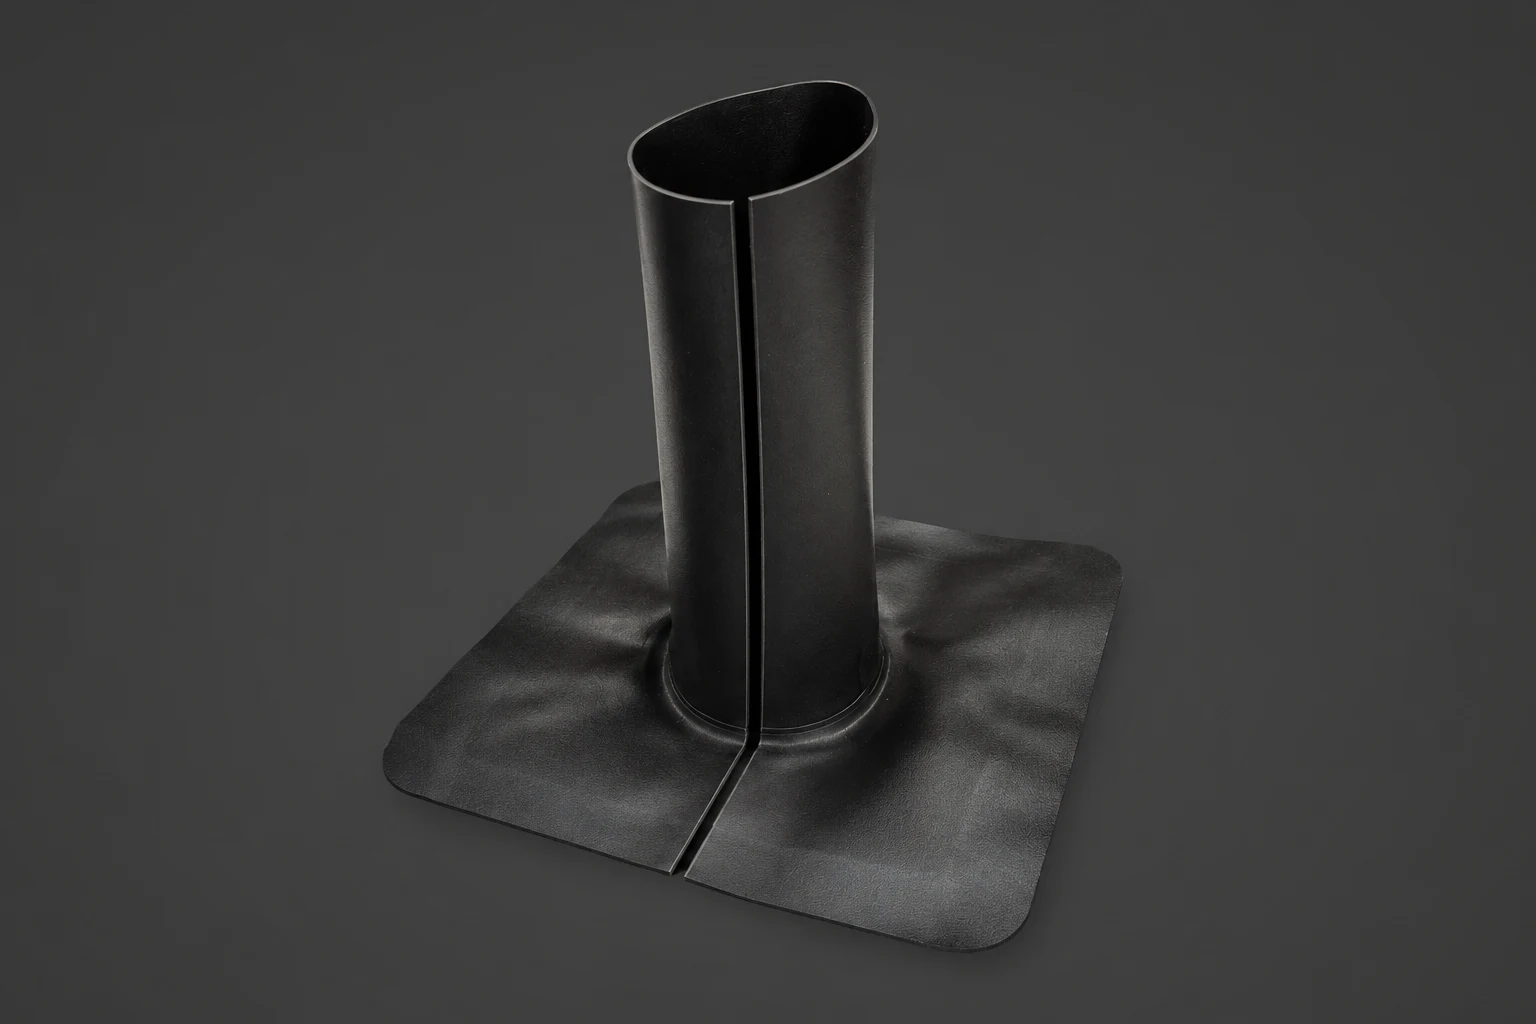
Split pipe sleeves
Longitudinally split sleeves for existing pipes that cannot accept a closed sleeve from above. Select the pipe diameter and height; complete the open joint correctly during installation.

Extended pipe sleeves
Sleeves with a downward pipe extension, including versions for outlet connections. The range includes 20 and 50 cm lengths and a 40 cm version used long or upright. Select the diameter and installation direction from the article specifications.
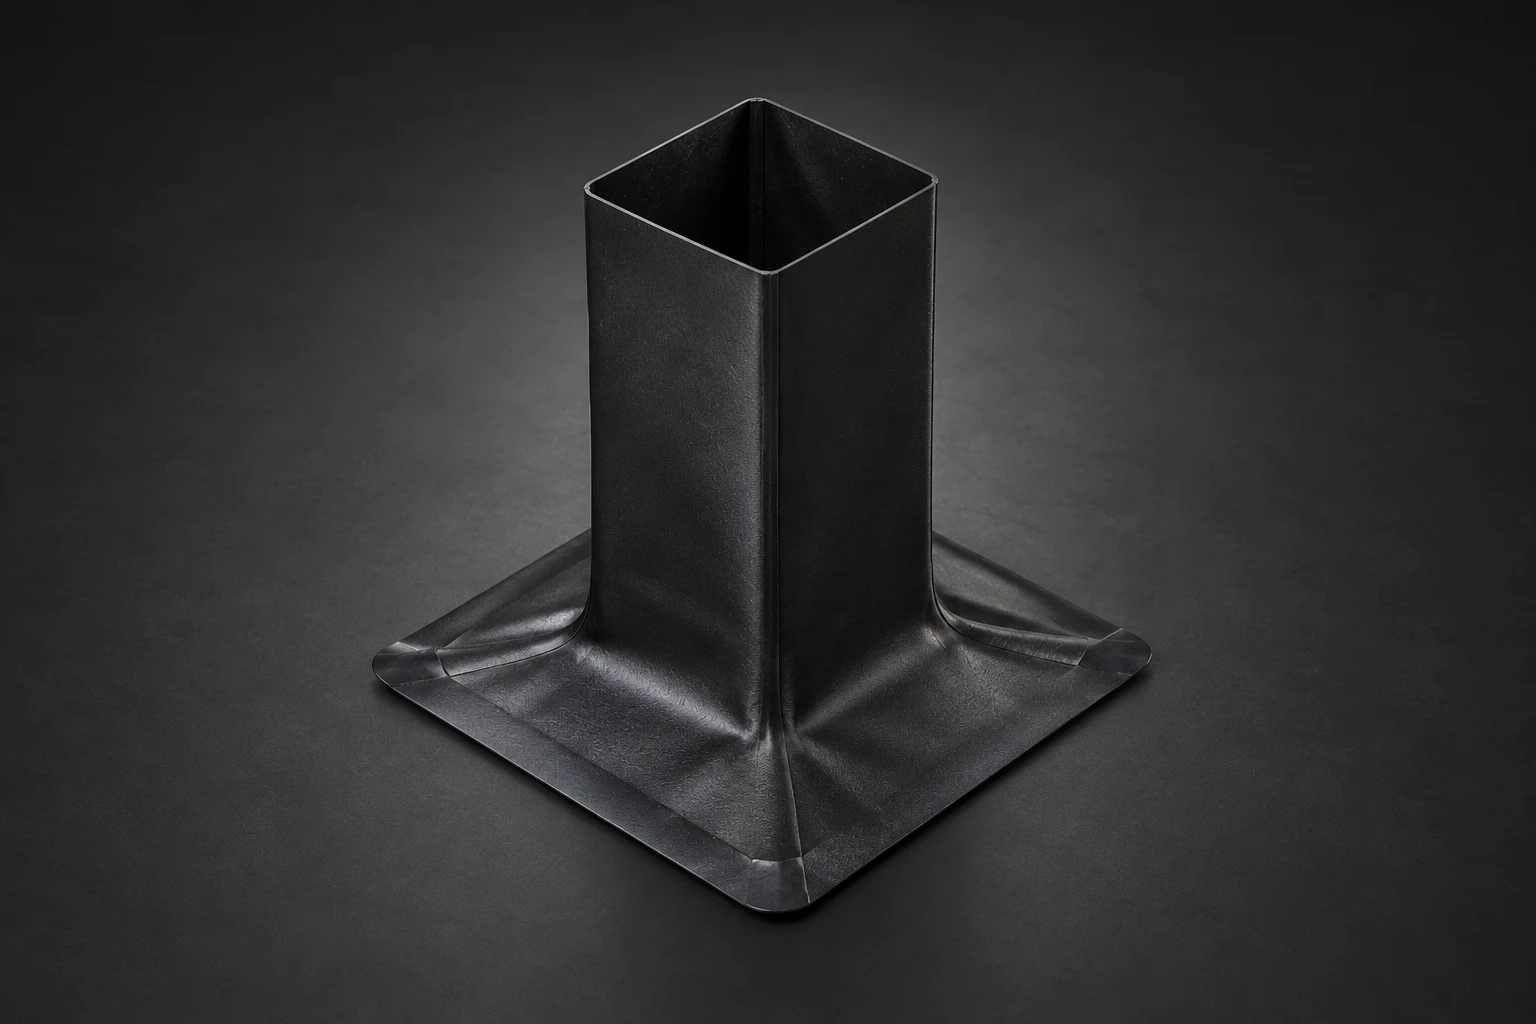
Square and rectangular sleeves
Welded-in sleeves for square and rectangular penetrations. Listed cross-sections are 10 × 1, 10 × 10, 10 × 5, 5 × 5 and 6 × 6 cm, all 30 cm high. Specify the required penetration shape in the dimensioned drawing.
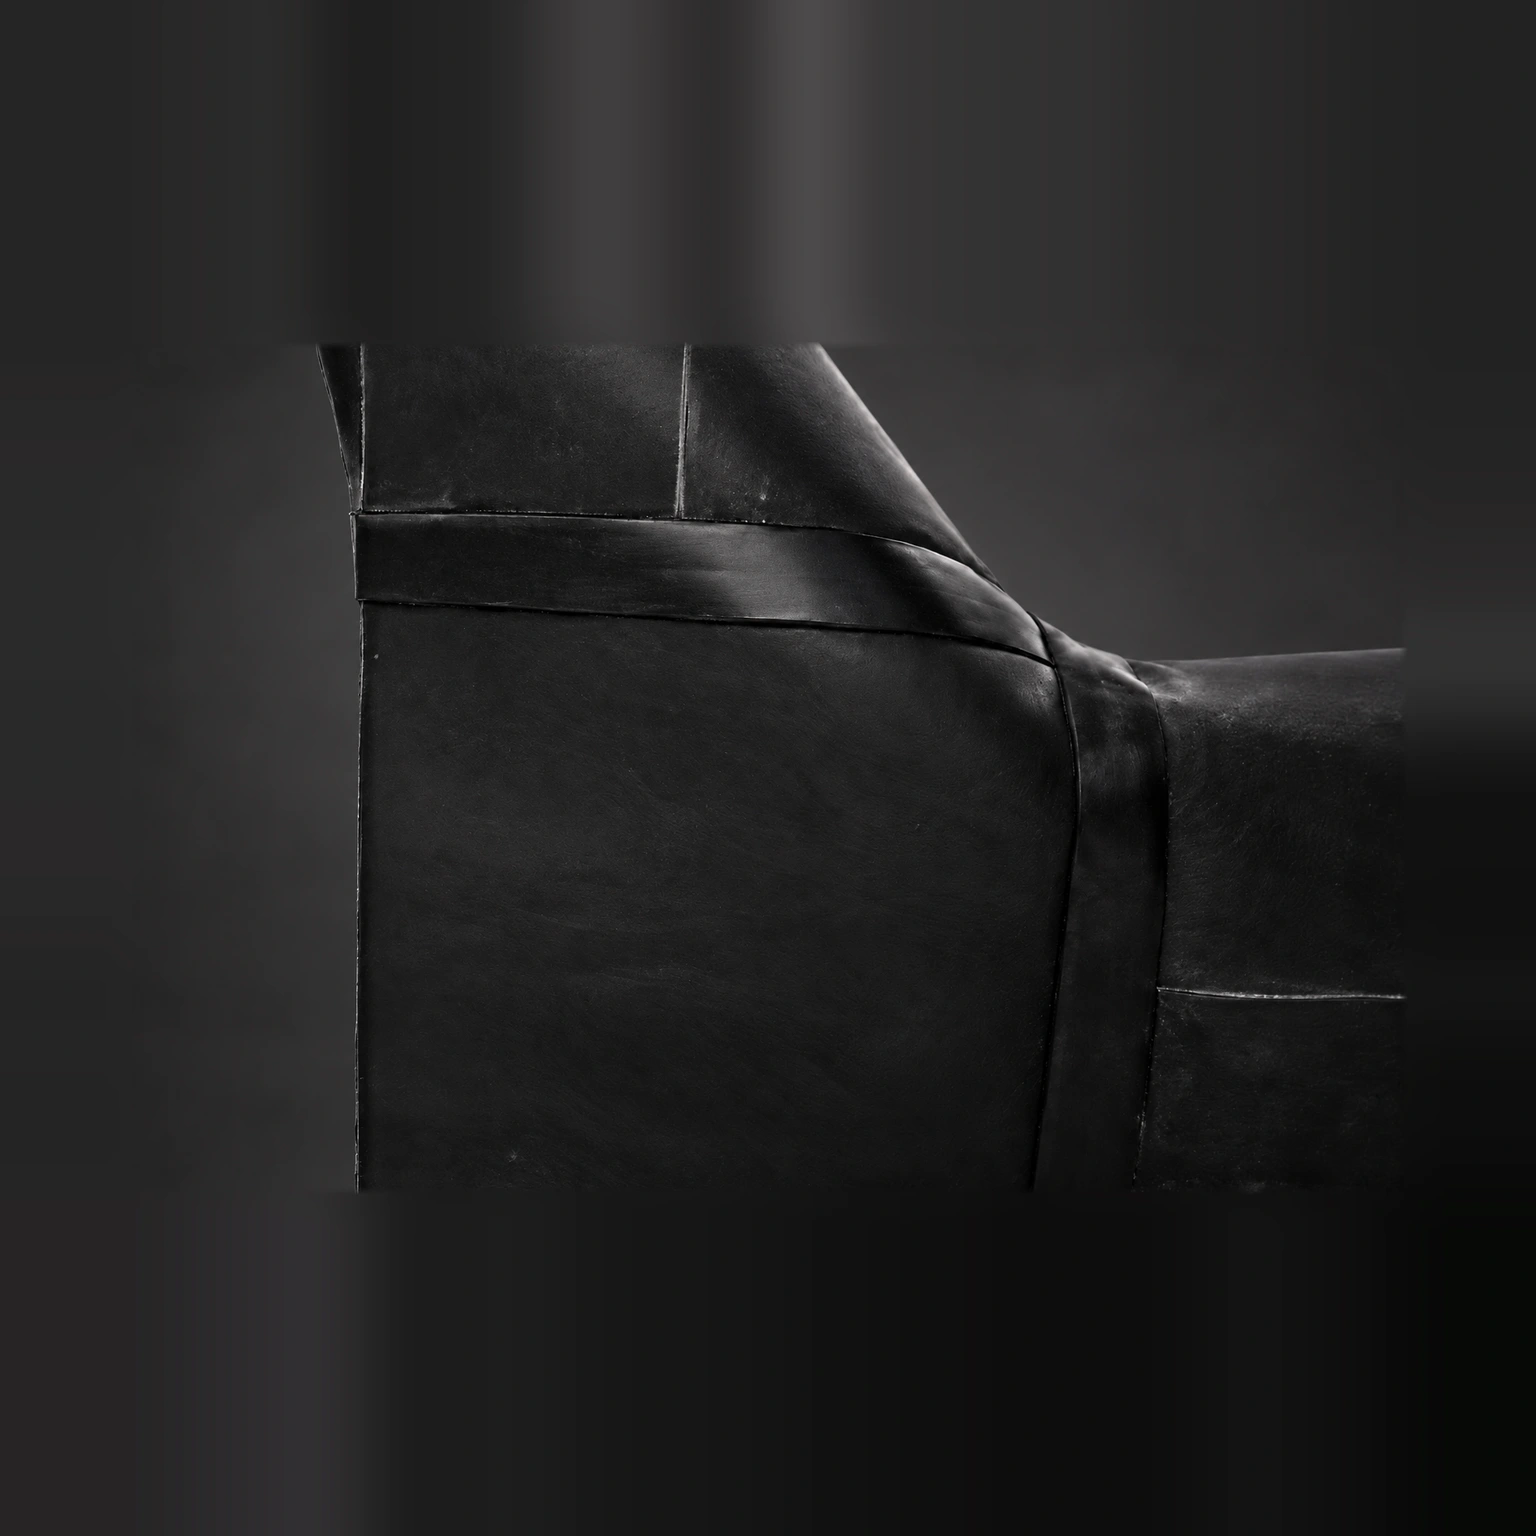
Gussets
Additional pieces for the junctions specified in the detail plan. Define their positions, connection directions and adjoining components together with the sheet layout.
Edited product illustrations based on shop images and photographs show the general form. Refer to the relevant article and order form for dimensions and specifications.

Custom-made details
Custom parts
Not every connection can be completed with a single corner or a standard sleeve. Dedicated forms and made-to-measure parts are available for combined external and internal corners, columns, gutters, stairs, doors and other custom details.
Provide a drawing showing the geometry, position on the roof and connection direction. Include adjacent components where details meet. Gussets complement the assembly at the specified junctions.
View gussets in the shop or select the relevant order form in the documents section.
From site dimensions to the finished connection
- Select the form and supply format Choose a separate part for installation on site or a version already welded into the sheet. When ordering a sheet, show the position and orientation of the parts on the plan. Circular, rectangular and one-side-open flashings each have their own dimensioned drawing.
- Record all dimensions Rooflights require internal and external dimensions, kerb height and flange width. Rectangular chimney flashings require length, width, kerb height and flange width. Pipe sleeves require the appropriate diameter and height or length. Follow the dimension labels on the relevant order form and add the welding edge, quantity and project details.
- Order the required version Available versions are listed in the separate parts range and the welded-in parts range. For made-to-measure parts, use the order forms below. The dimensioned drawing defines the required component; product images do not replace these details.
- Complete the connection correctly The flashings and preformed parts described in COVER:MAG have a ThermoFast® joining edge and a material thickness of 1.5 mm. Always refer to the specifications of the selected version. Prefabricated parts do not replace correct installation of the remaining site connections. Follow the installation instructions for the EPDM system used and detail the upper termination to suit the component.
Order forms & planning documents
22 / 22
Full-text search is temporarily unavailable. This list is searched by titles and summary details only; the filters still work.
Unknown filters were not applied.
- Order form
Parapet external corner
02/2023
- Order form
Parapet internal corner
02/2023
- Order form
Combined external/internal corner
02/2023
- Order form
Combined external/internal corner left
02/2023
- Order form
Combined external/internal corner right
02/2023
- Order form
Chimney flashing
02/2023
- Order form
Chimney flashing one side open
02/2023
- Order form
Round chimney flashing
02/2023
- Order form
Rooflight flashing
02/2023
- Order form
Round rooflight flashing
02/2023
- Order form
Tall pipe sleeve
02/2023
- Order form
Long pipe sleeve
02/2023
- Order form
Split pipe sleeve
10/2021
- Order form
Double-flanged pipe sleeve
02/2023
- Order form
Shaft cover
02/2023
- Order form
Stepped flashing left
02/2023
- Order form
Stepped flashing right
02/2023
- Order form
Door flashing
02/2023
- Order form
VELUX roof window flashing
02/2023
- Order form
Upstand end flashing
02/2023
- Tender specification
Preformed Parts
18.02.2025
- Technical drawing
Rooflight flashing on a raised base
03/2021
Complementary system products
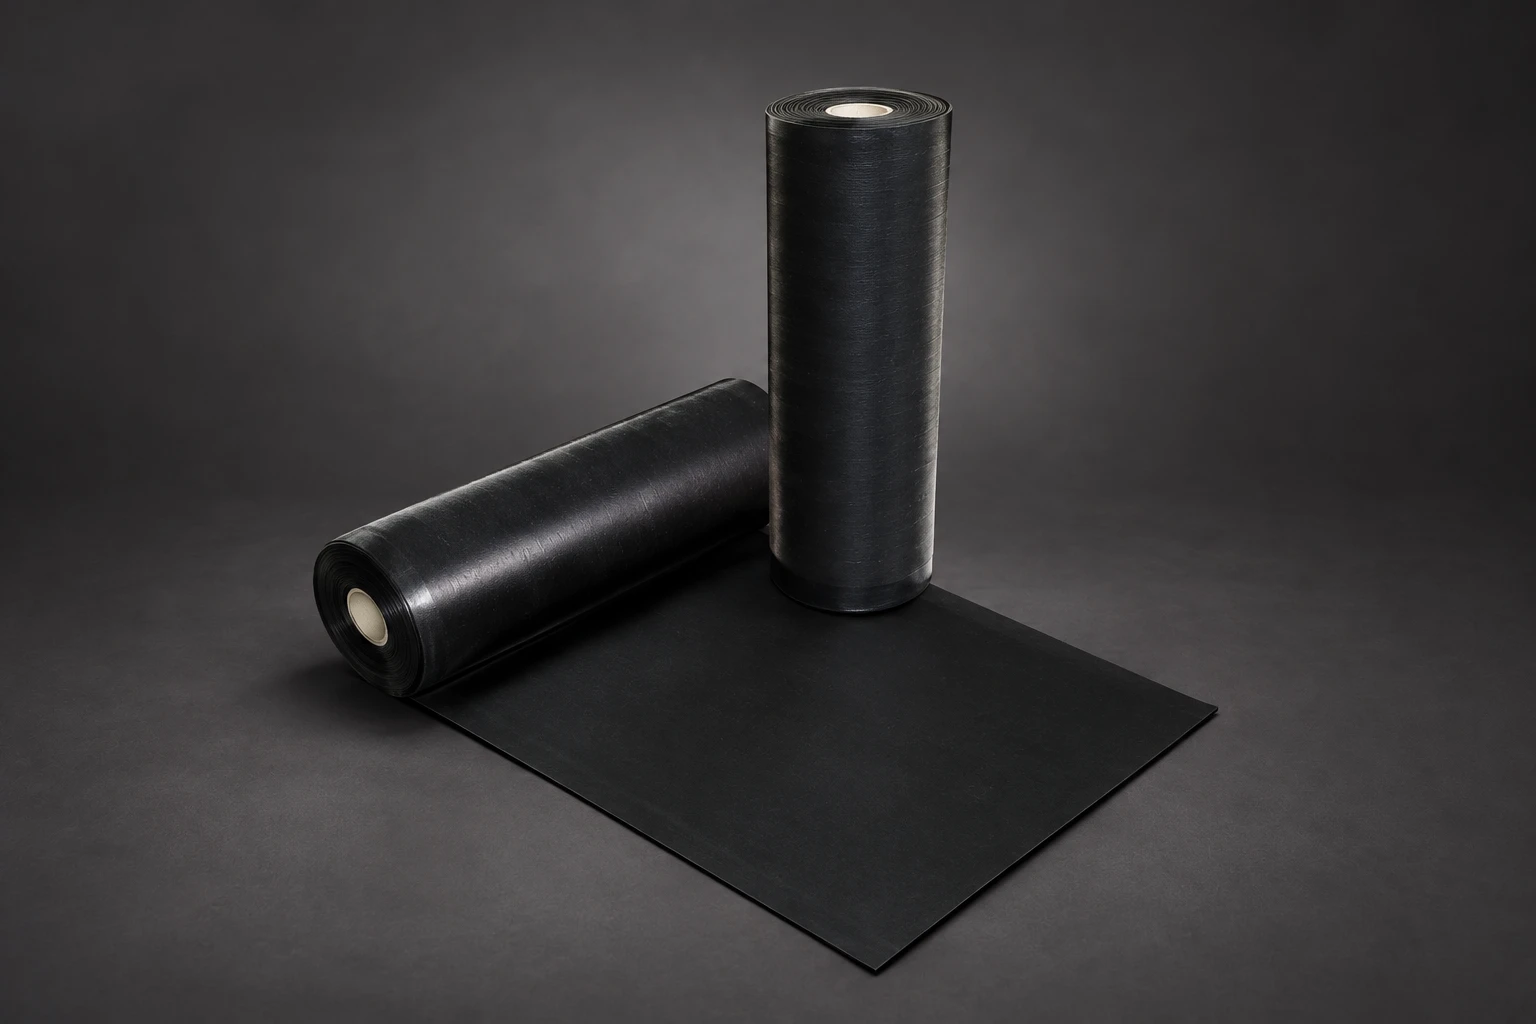
DA
Loose-laid under ballast. Unbacked. For gravel, green roofs and trafficable layers.
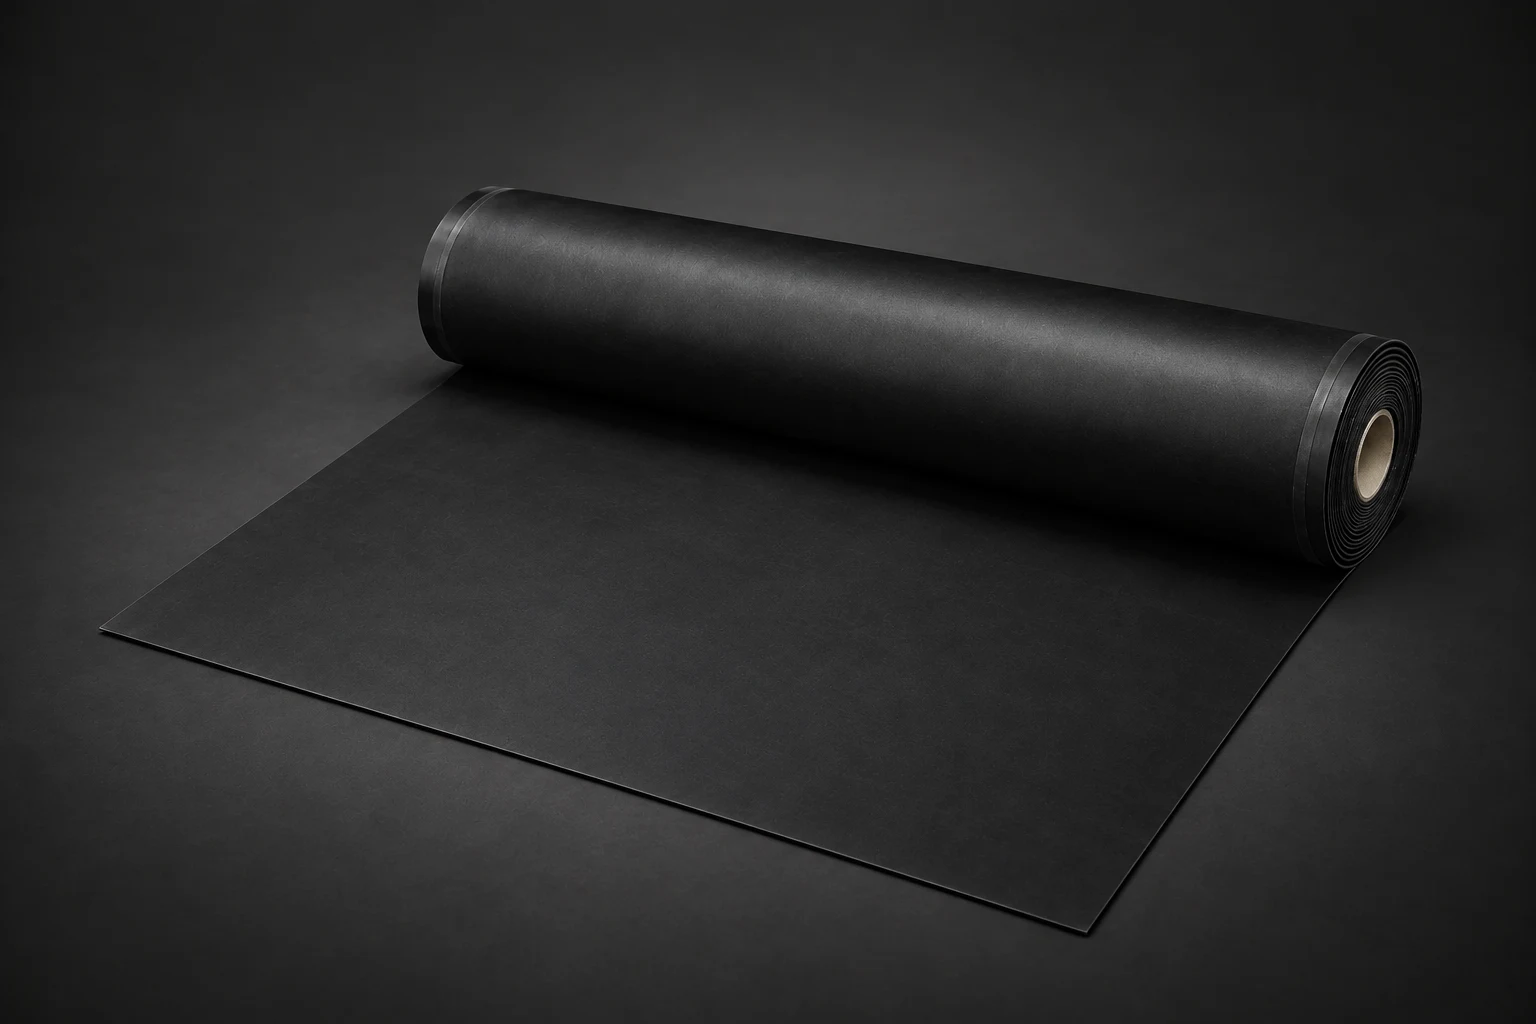
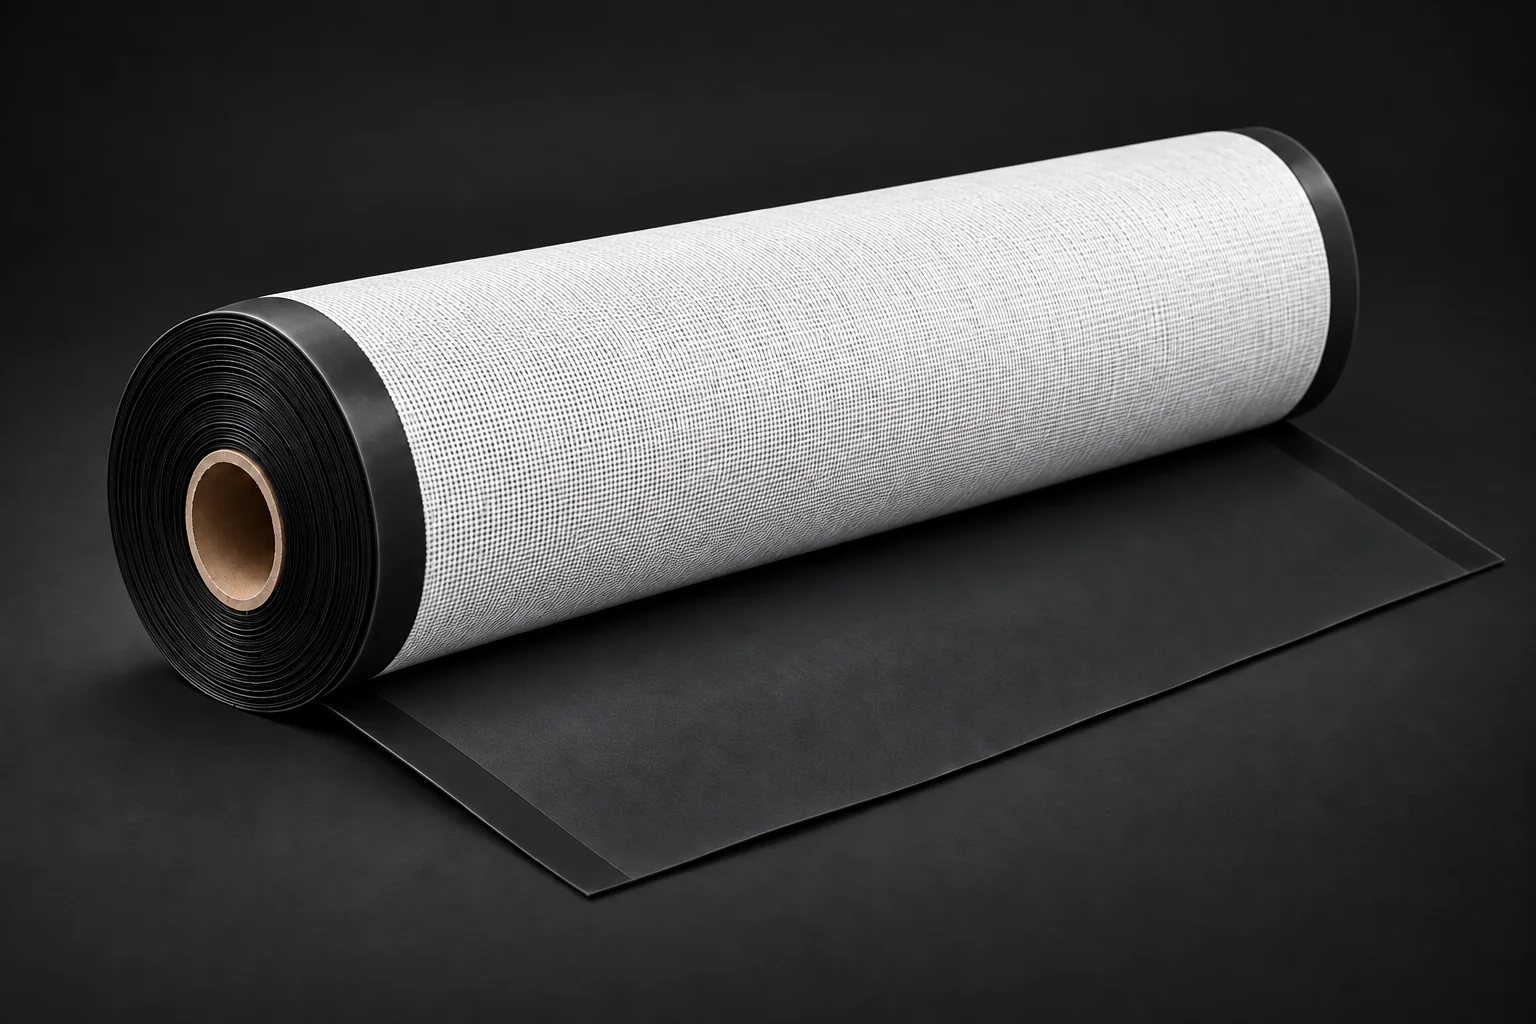
DA-F
For exposed roofs. Flame-retardant. Without ballast in a tested roof assembly.
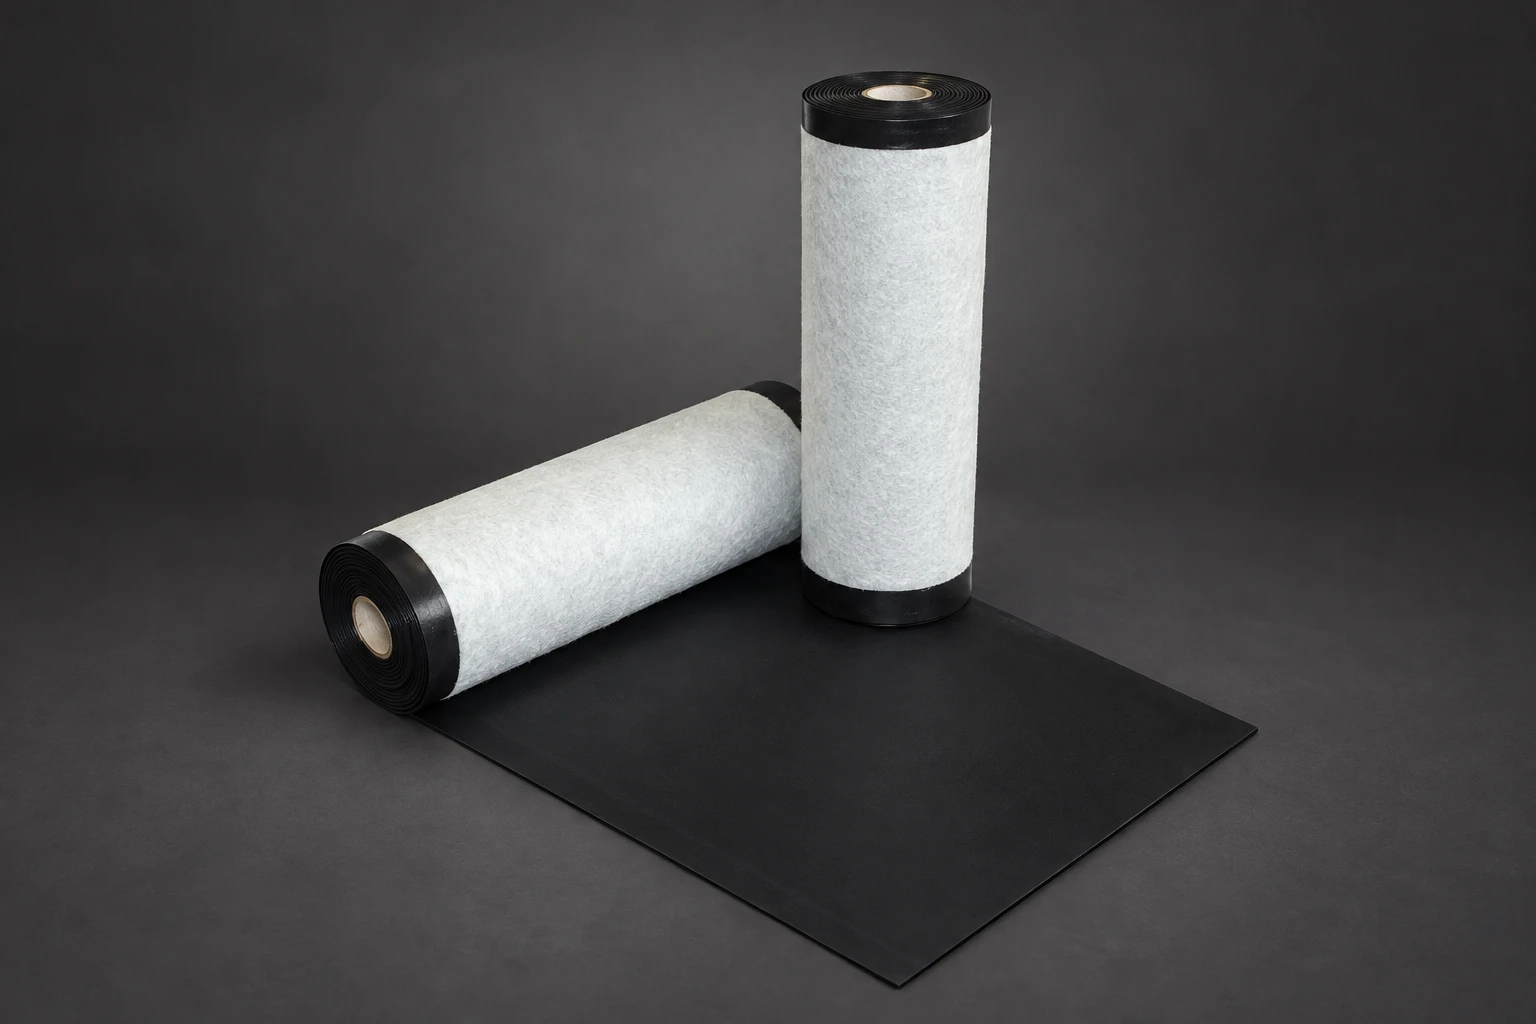
DA-FG
Directly on unfaced EPS. No additional fire-protection layer in the specifically tested assembly.
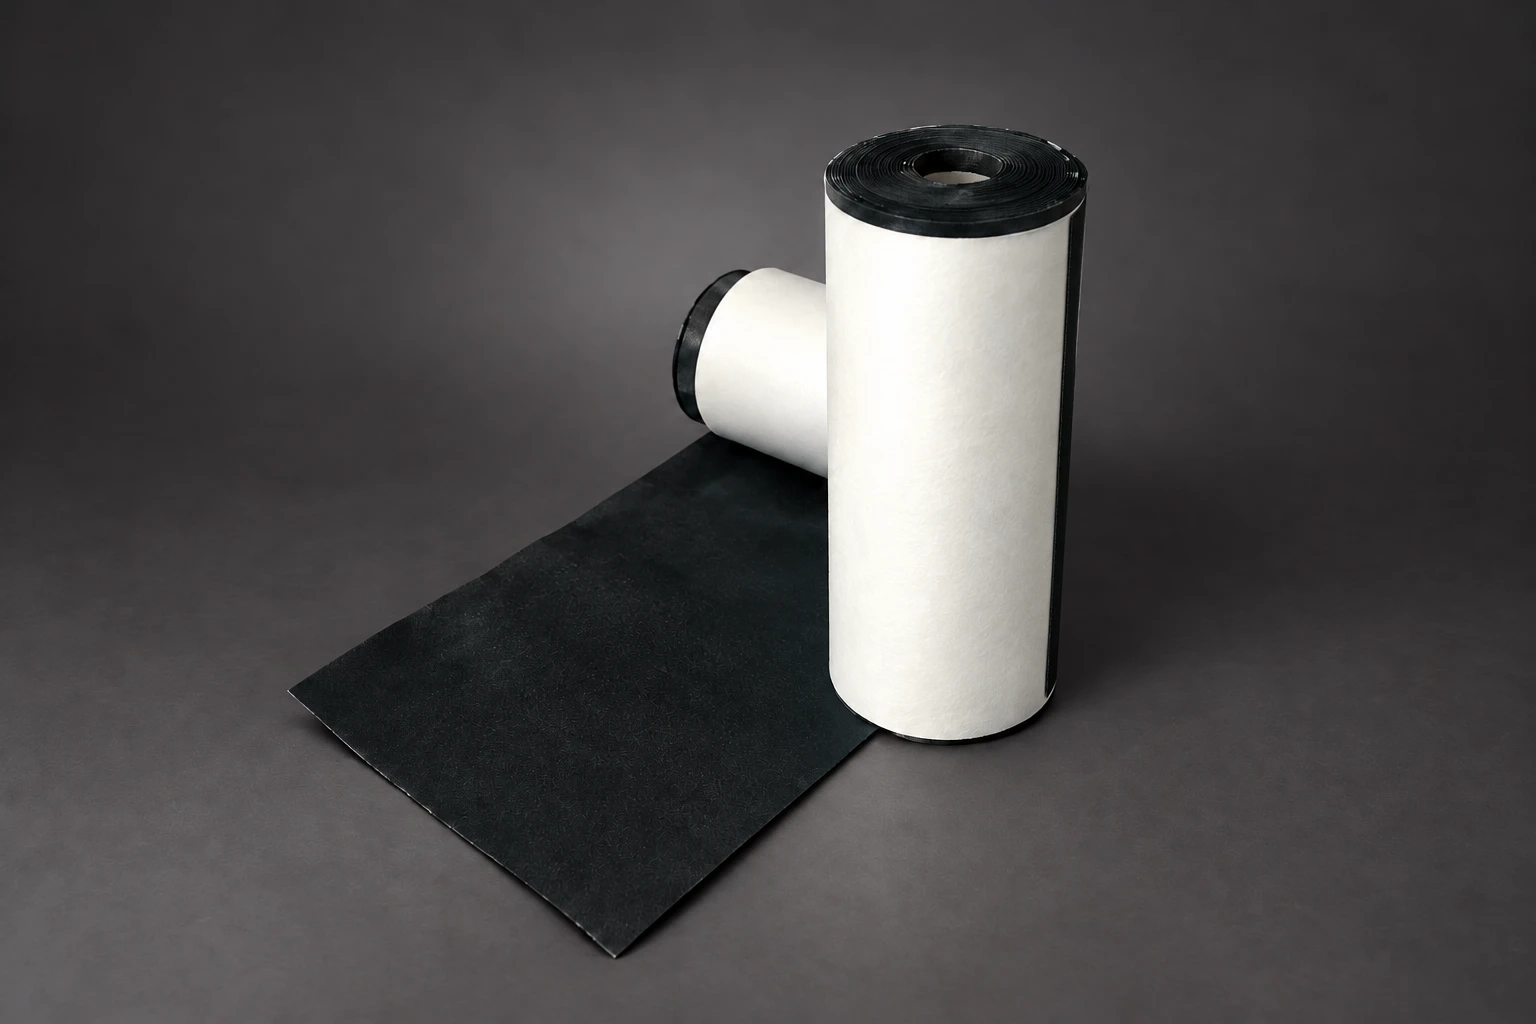
DA-K
Fleece backing for bonded roofs. Also suitable for mechanical fixing or laying under ballast.
DA-S
Thick fleece for rough substrates. Existing roof layers may remain after assessment.
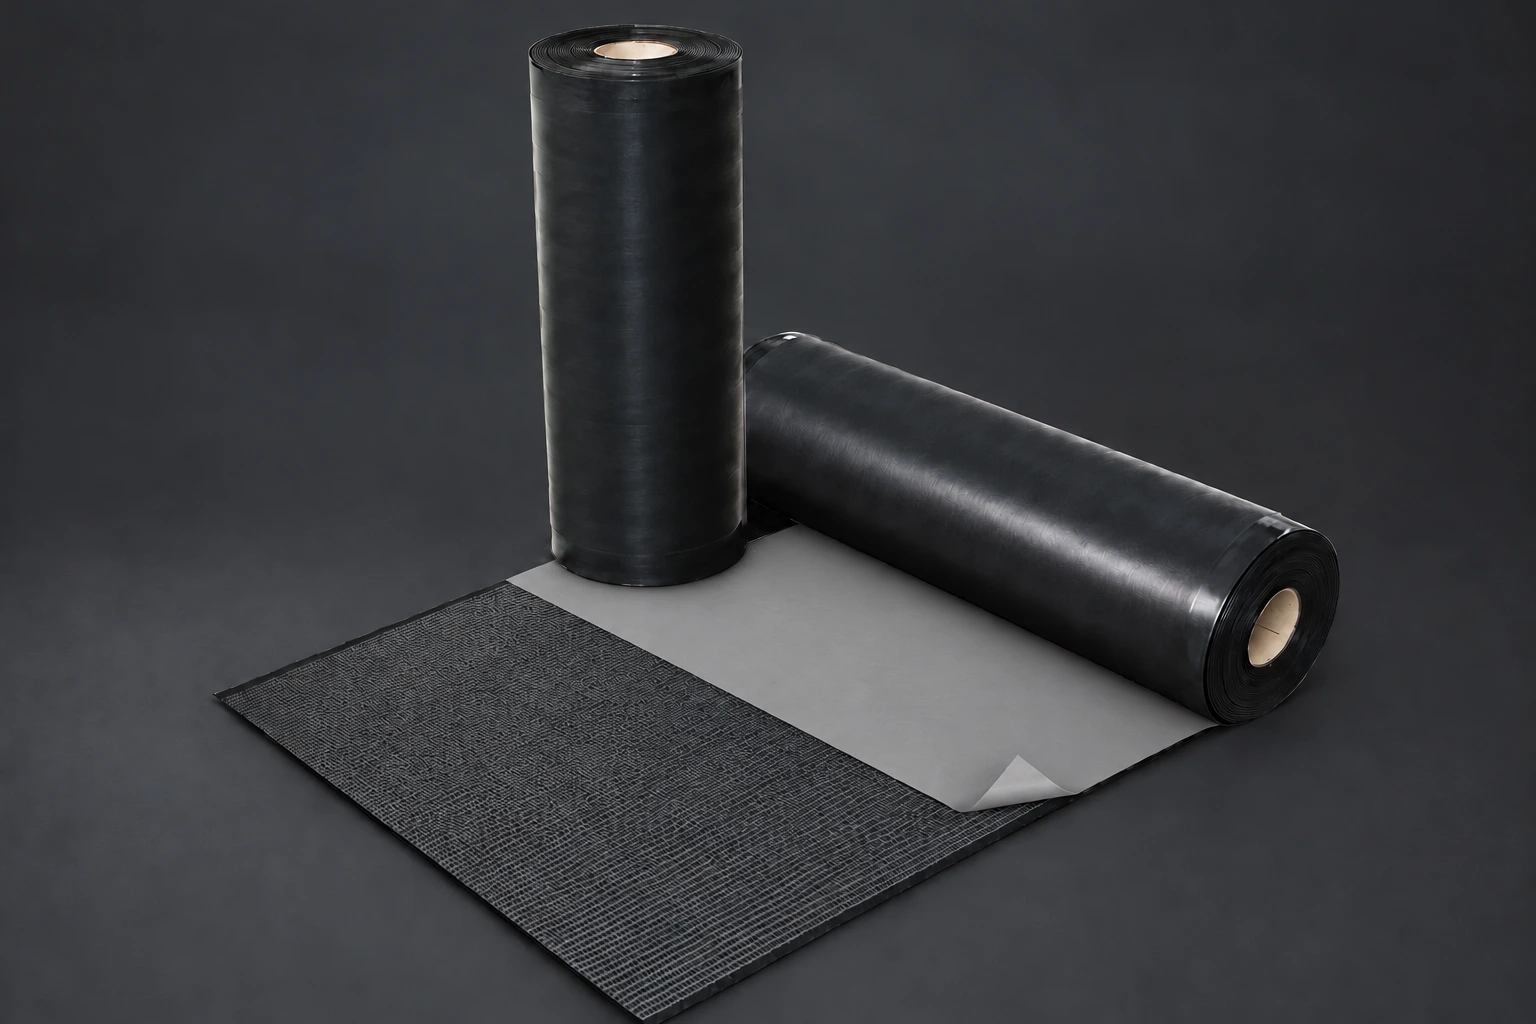
DA-SK
Adhesive already on the membrane. Fully bond to a prepared substrate; use primer where required.
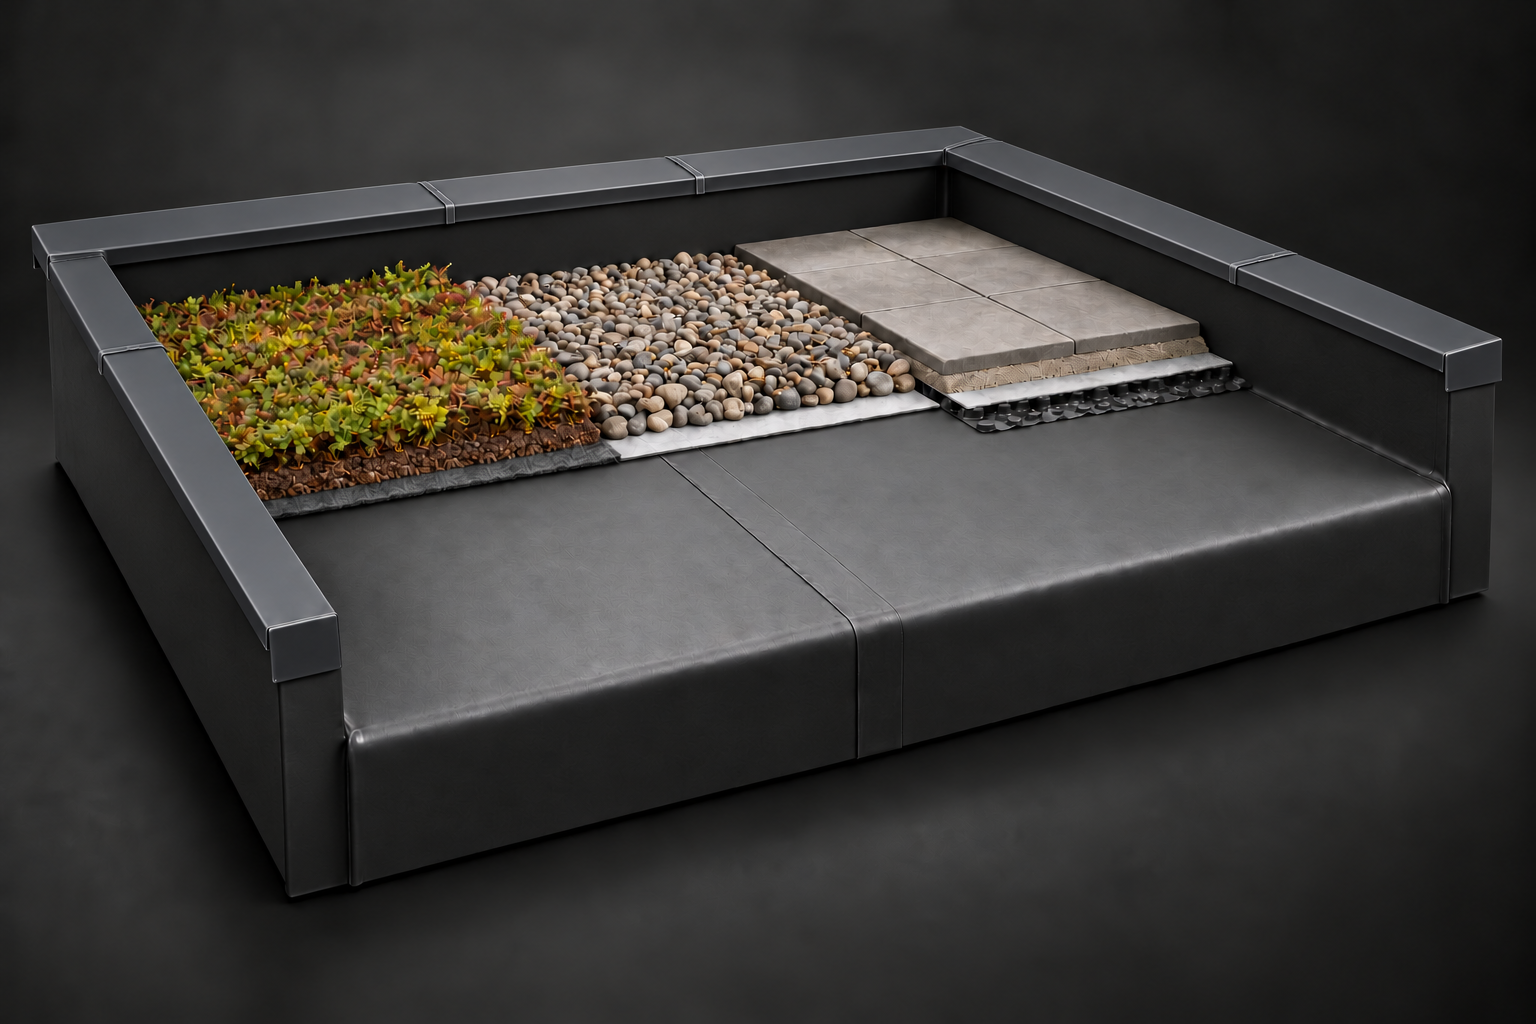
DA-P
Sheet for gravel or green roofs. Laid loose in one piece and secured by ballast.
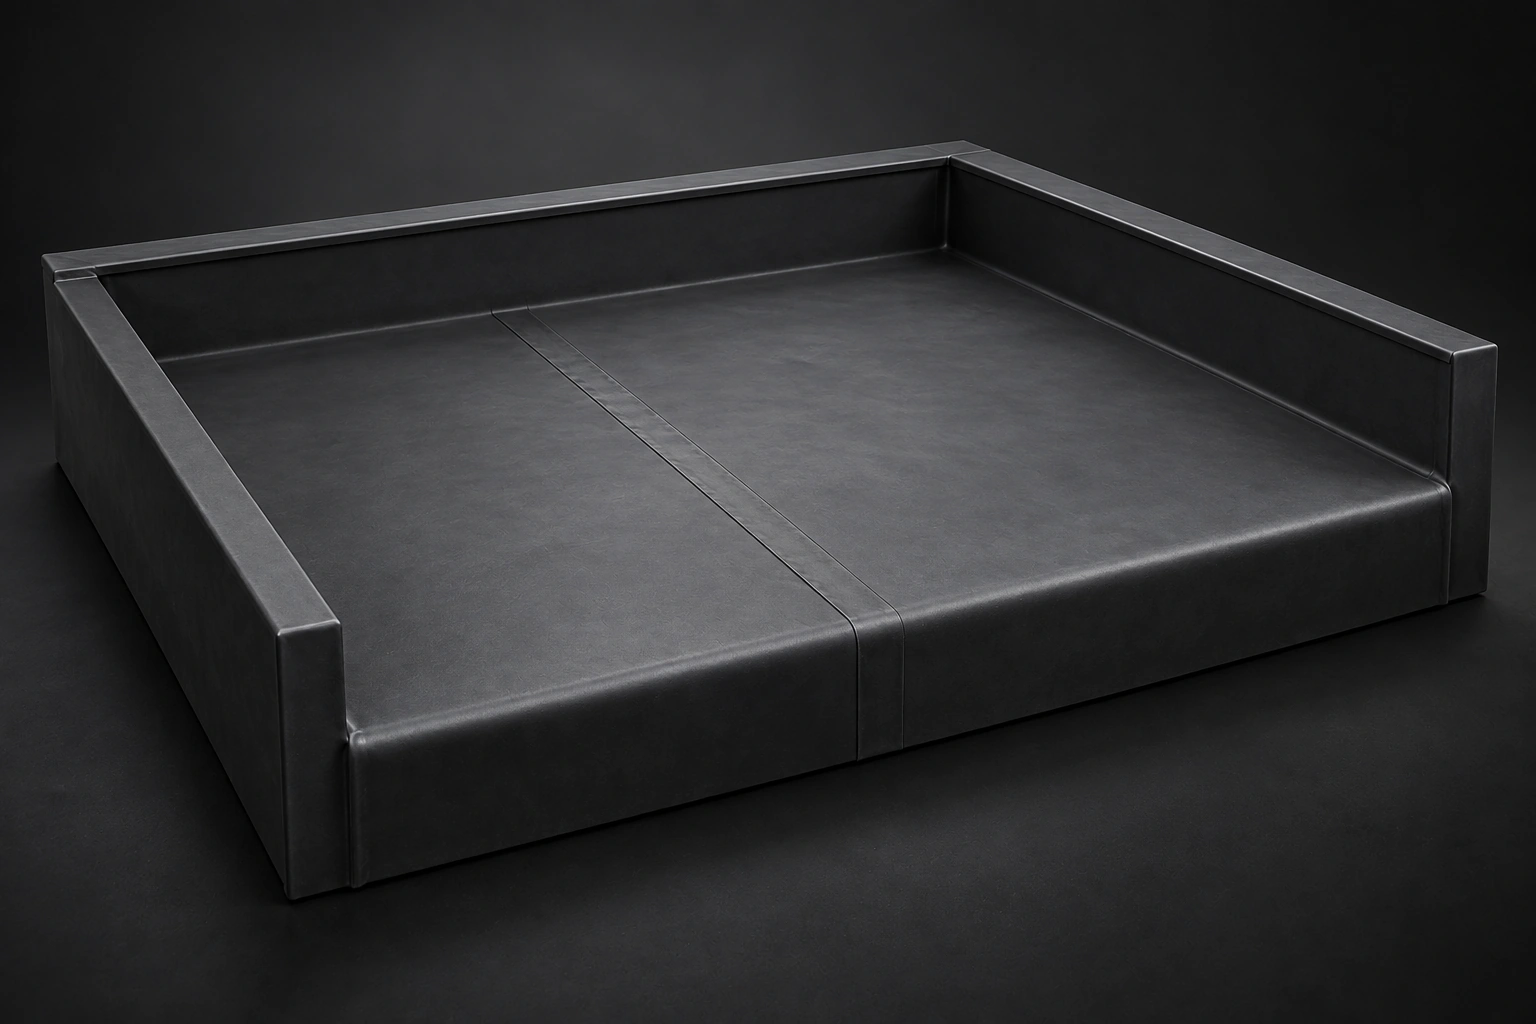
DA-F Sheet
Made-to-measure, also without ballast. Induction-fixed in a tested roof assembly.
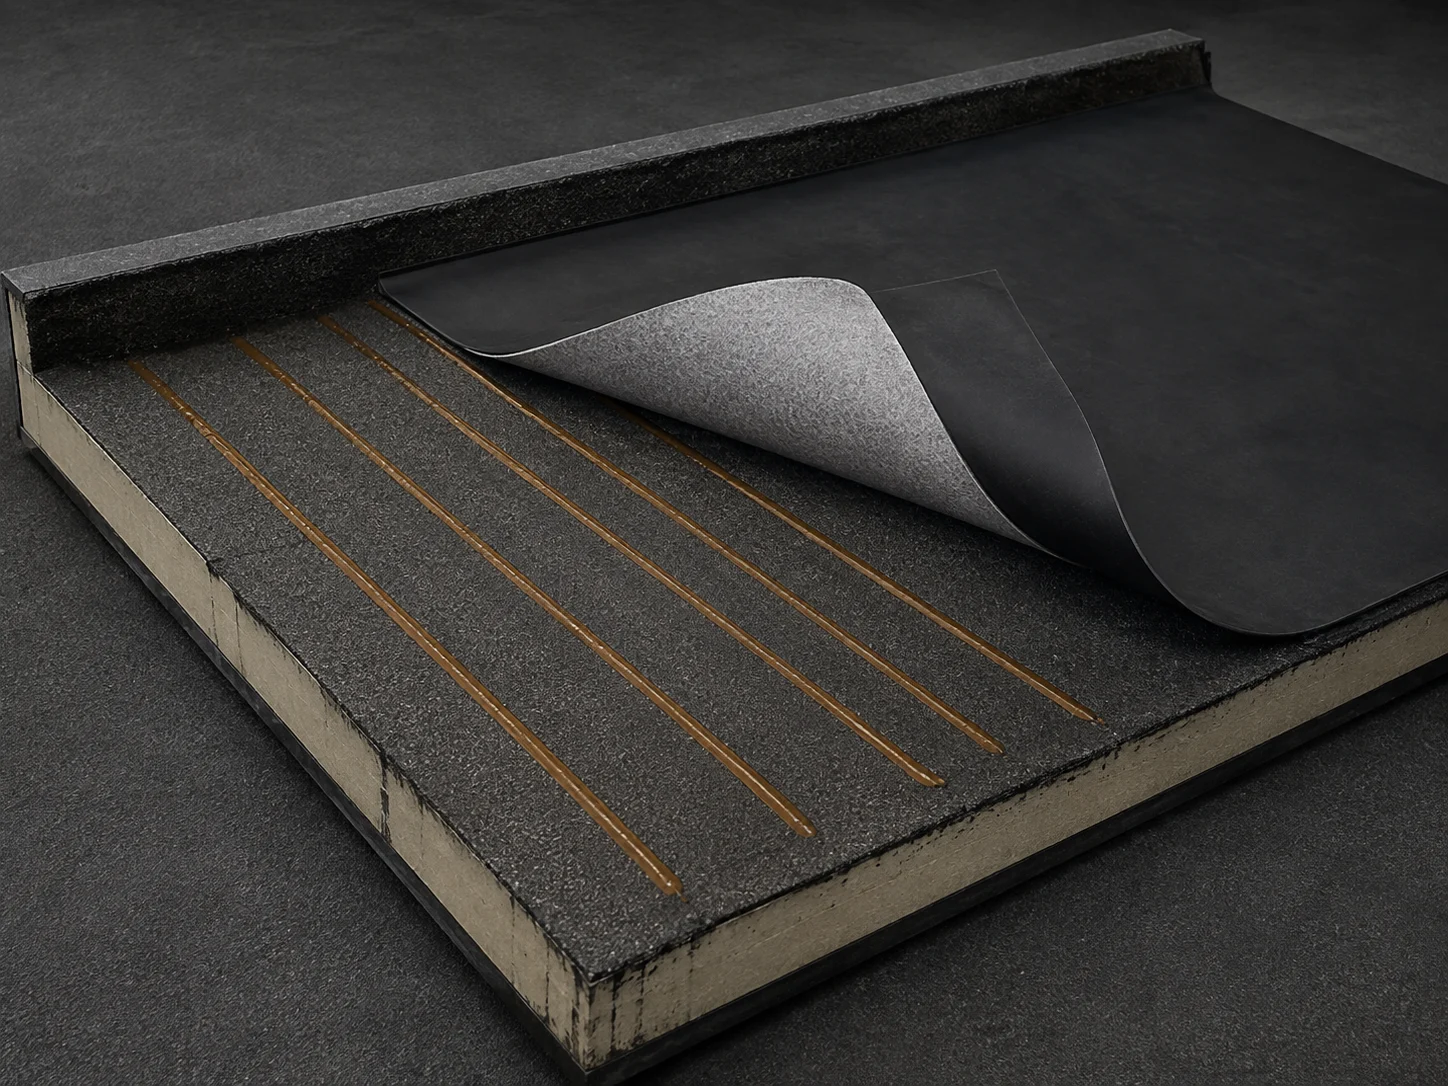
Surface adhesive F
For bonding the fleece backing of DA-K and DA-S membranes to the roof surface.
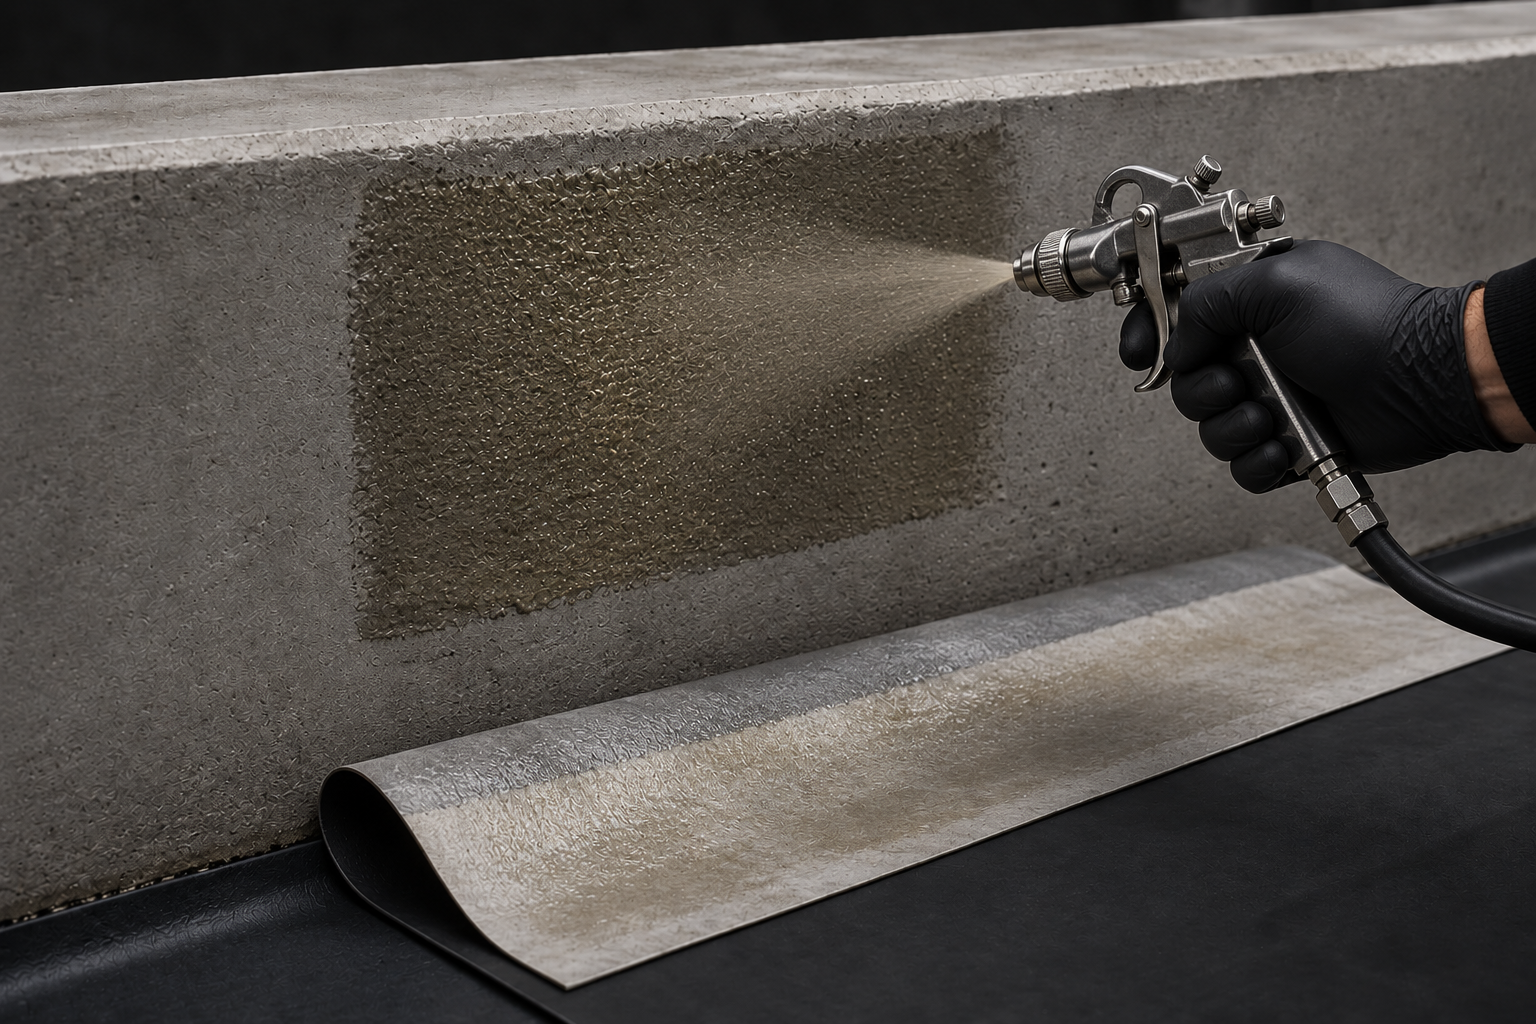
Contact adhesive TA
For bonding upstands and connection details.
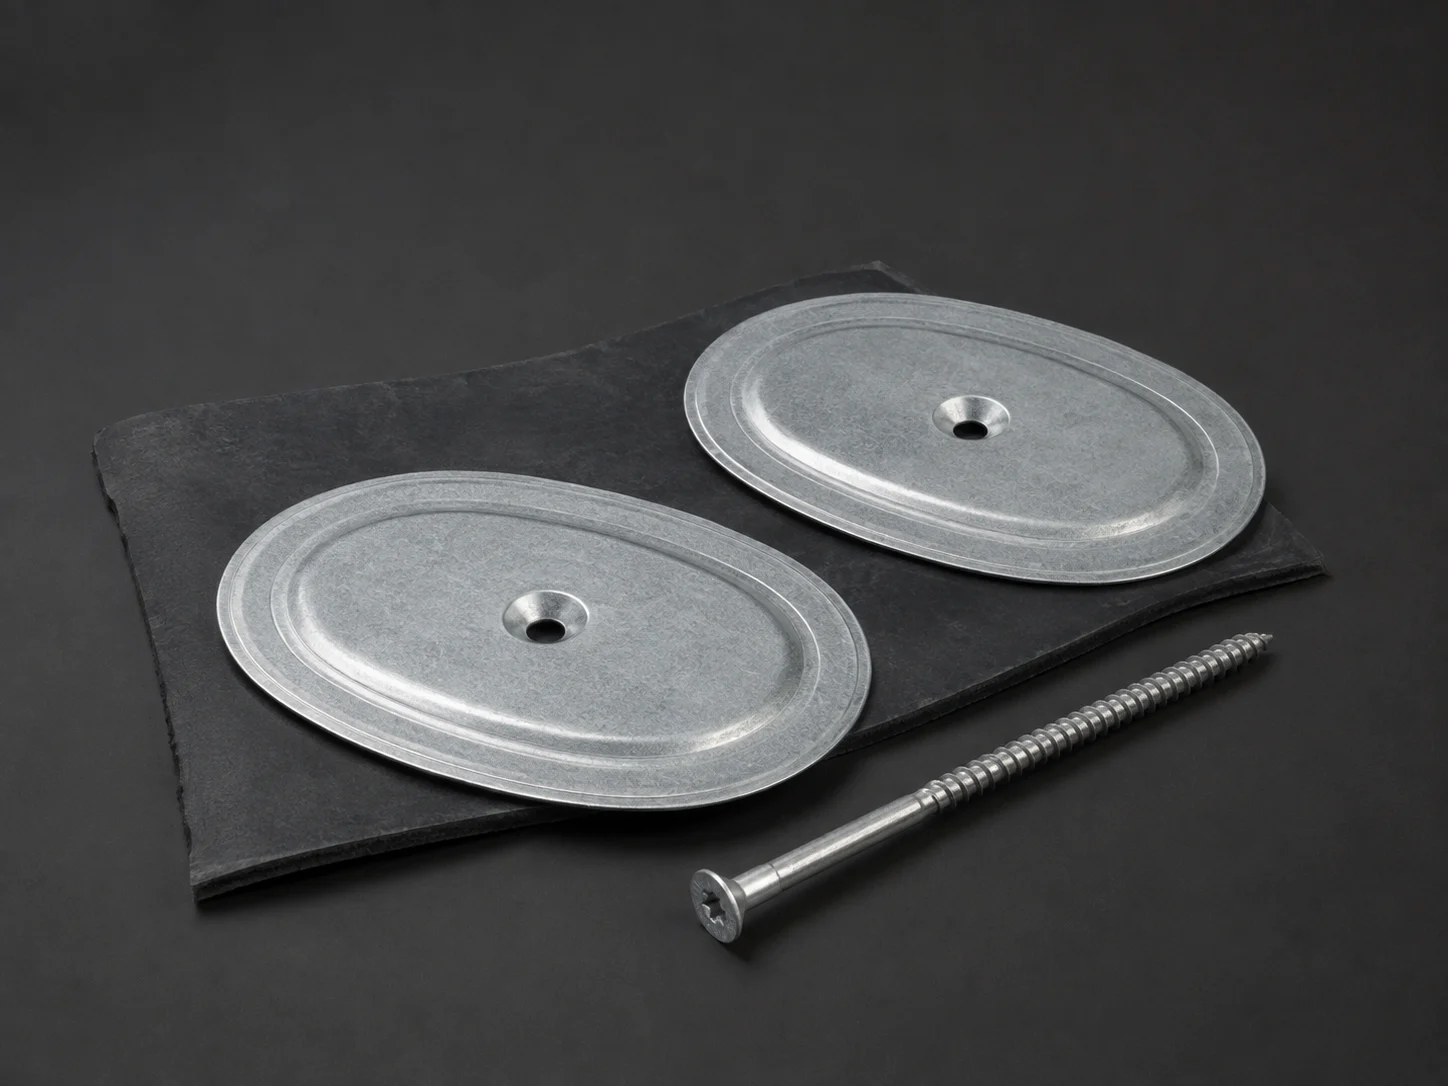
Seam fastening
Plates and fasteners for mechanical fixing at membrane seams.
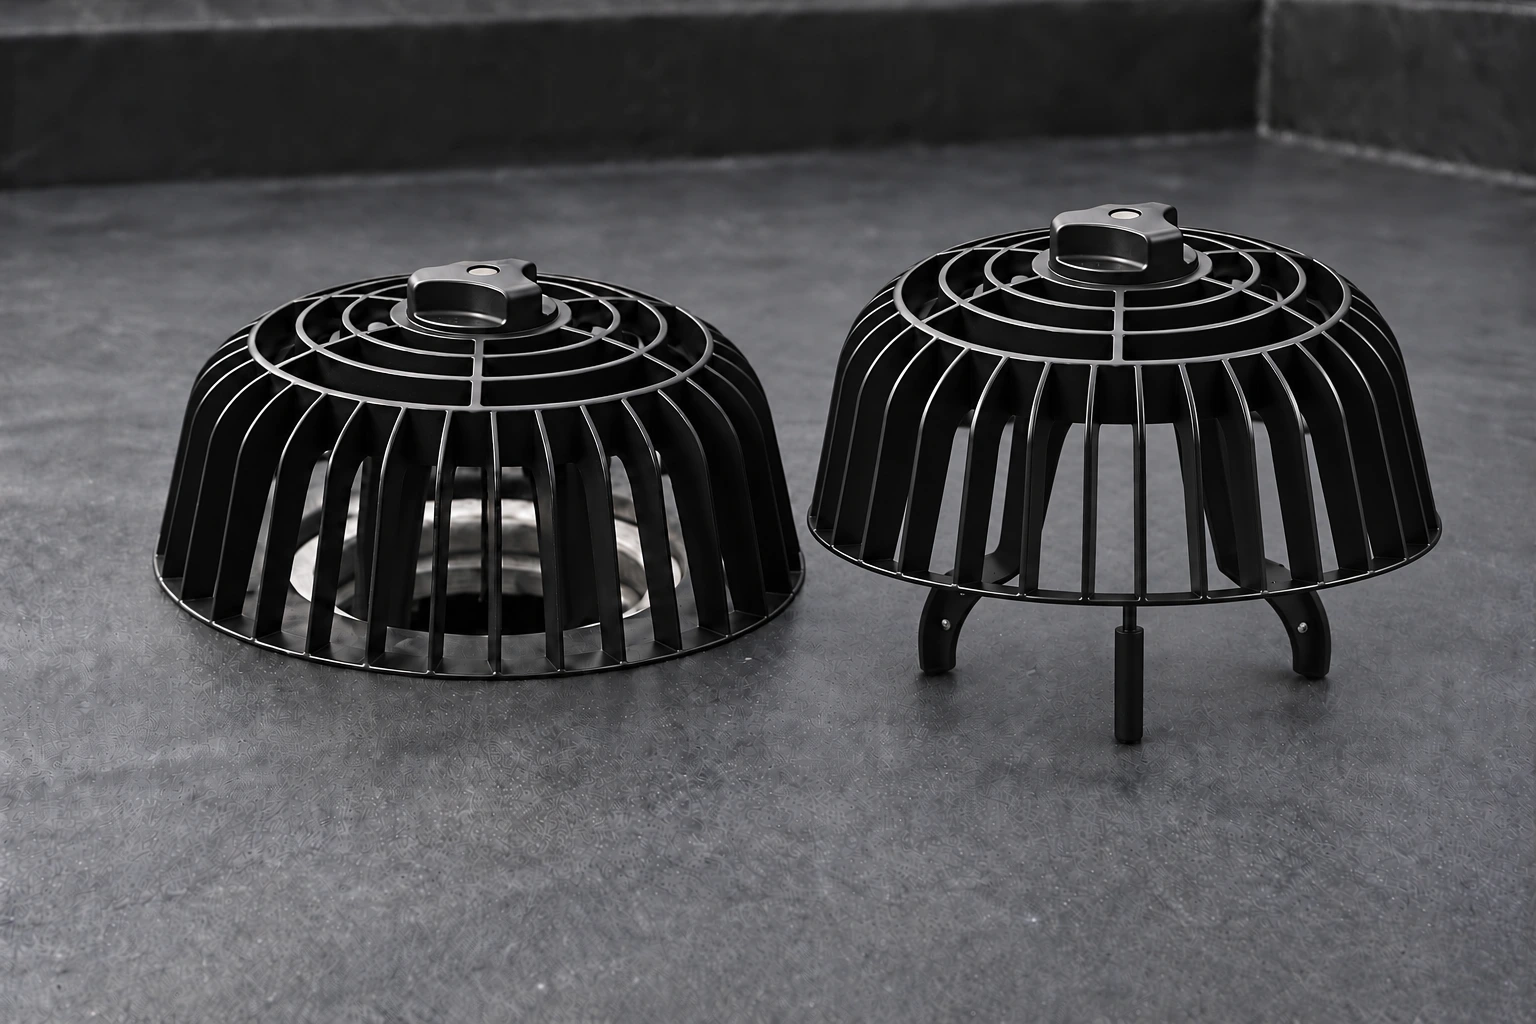
Roof drainage
Drain rainwater from the roof. Select an EPDM flange and outlet to suit the roof build-up and drainage design.
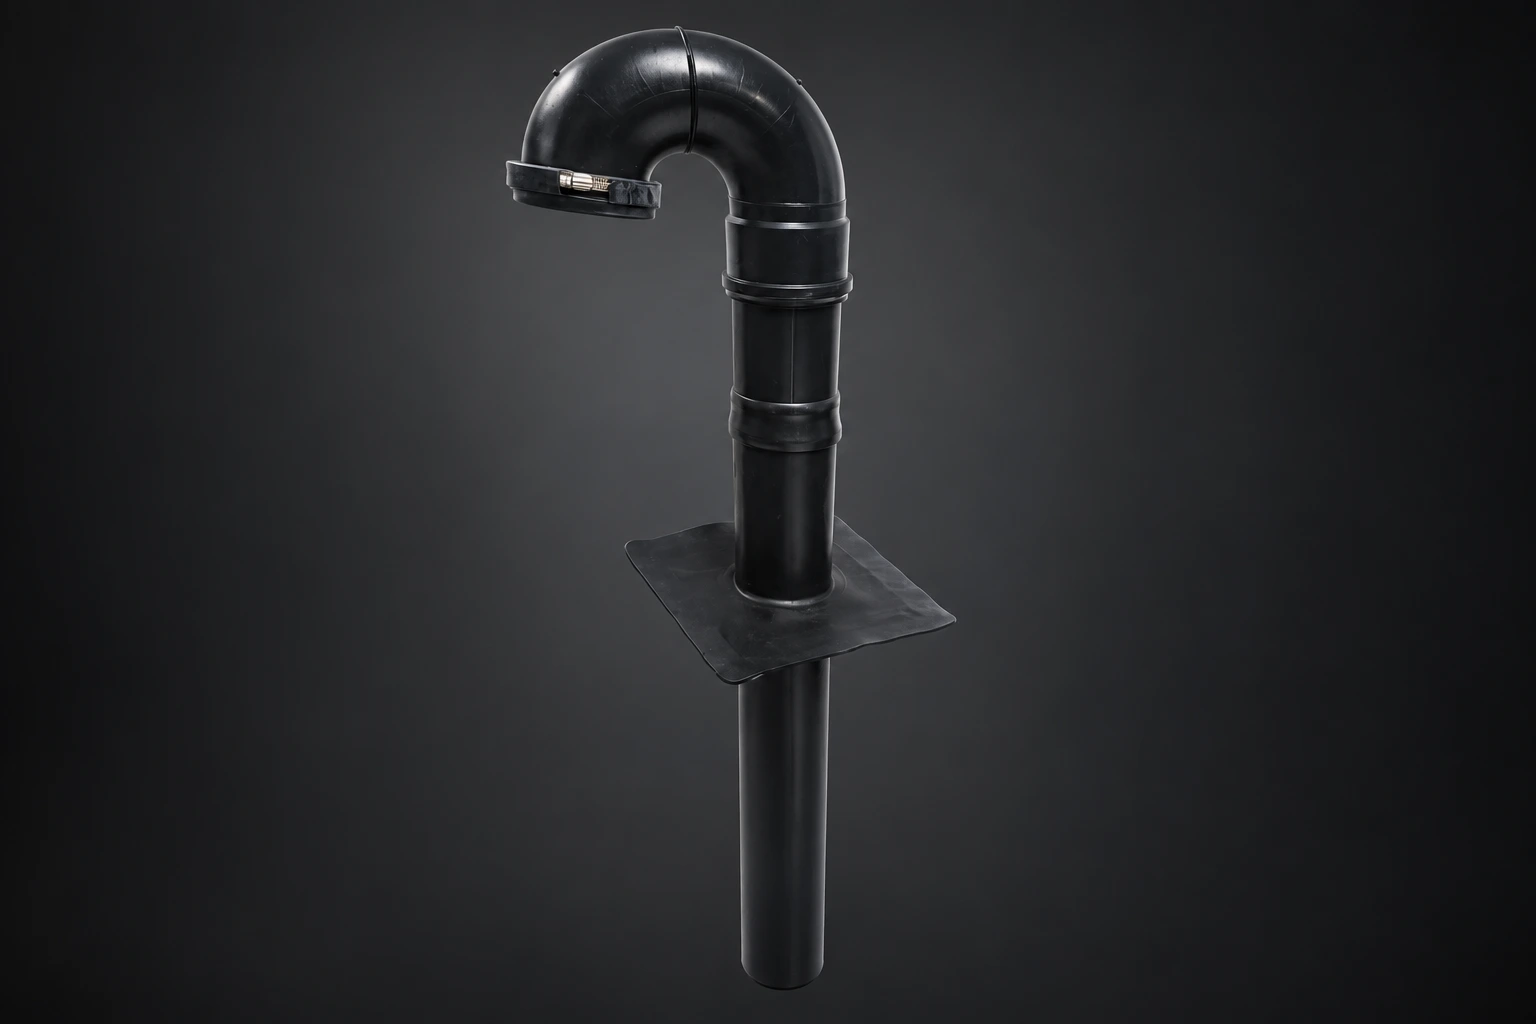
Roof penetrations
Route vents and cables safely through the roof. With a weldable NovoProof® EPDM sleeve.
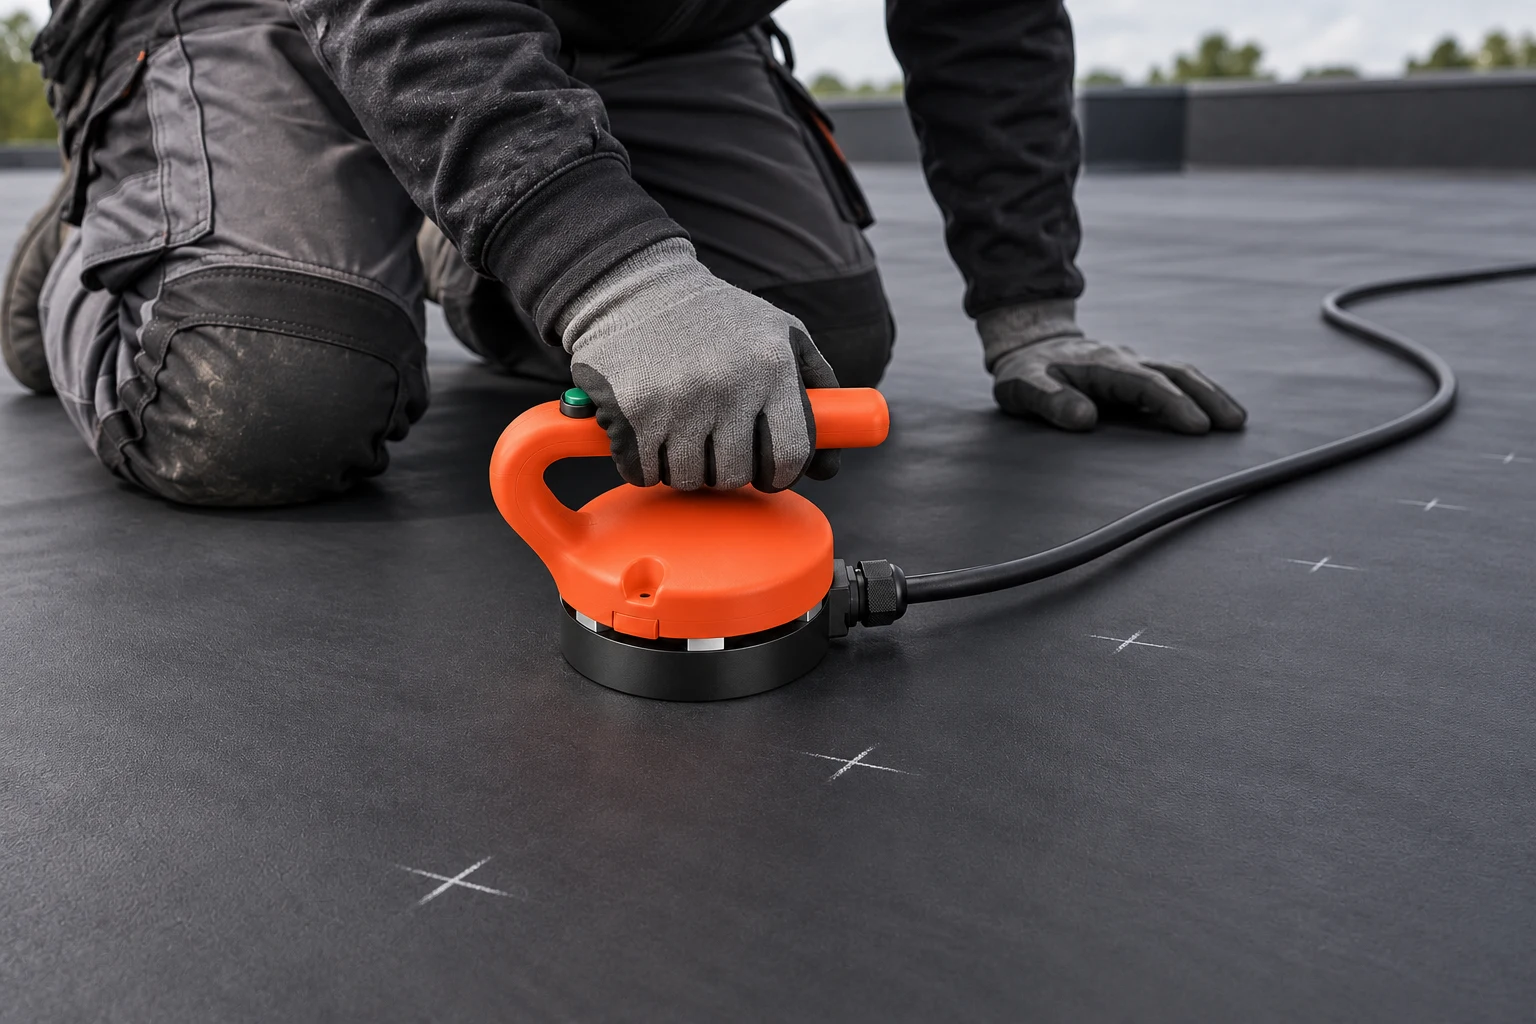
NovoWeld
Induction fastening without penetrating the waterproofing. For approved roof build-ups only.
Product images partly edited with AI assistance